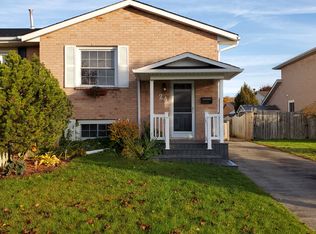
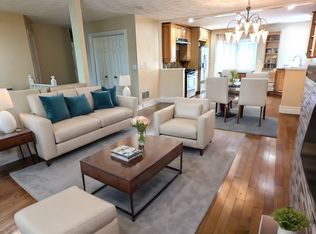
Welcome to 93 Northwood Drive Welland. This semi-detached home is in a highly desirable north end neighbourhood!! Ideally located within walking distance to Niagara College. Conveniently close to the Seaway Mall, YMCA, Welland Canal, parks, highway access, schools, public transit, and a variety of everyday amenities. This home offers both comfort and convenience for families, professionals, and investors alike. The main level features a bright, open-concept layout with a spacious living room and dining area that flow seamlessly into the functional kitchen. The kitchen offers ample cabinetry and storage, complemented by durable and attractive cork flooring. Three comfortable bedrooms complete the main level, providing plenty of space for a growing family or those looking for convenient one-floor living. The lower level offers excellent versatility and potential. With a separate rear entrance, it could be ideal for an in-law suite, potential second living unit, or a work-from-home business with dedicated access. The large fenced backyard with storage shed (10x15) is great for kids, pets or all your entertainment needs. Whether you're looking for additional living space, rental potential, or a private workspace, the possibilities are there to make the space work for you. Located in a family-friendly and highly sought-after area , this home is a wonderful opportunity to enjoy a convenient lifestyle with the added flexibility of a versatile lower level. Don't miss the opportunity to make this well-located home your own! Updates from original are roof, windows, A/C.
For sale
C$509,900
93 Northwood Dr, Welland, ON L3C 6S3
4beds
2baths
Single Family Residence
Built in ----
0 Square Feet Lot
$-- Zestimate®
C$--/sqft
C$-- HOA
What's special
Semi-detached homeBright open-concept layoutFunctional kitchenAmple cabinetry and storageThree comfortable bedroomsSeparate rear entrance
- 1 day |
- 4 |
- 0 |
Zillow last checked:
Listing updated:
Listed by:
RE/MAX GARDEN CITY REALTY INC, BROKERAGE
Source: TRREB,MLS®#: X13699194 Originating MLS®#: Niagara Association of REALTORS
Originating MLS®#: Niagara Association of REALTORSFacts & features
Interior
Bedrooms & bathrooms
- Bedrooms: 4
- Bathrooms: 2
Bedroom
- Level: Main
- Dimensions: 2.78 x 2.47
Bedroom 2
- Level: Main
- Dimensions: 3.69 x 2.78
Bedroom 3
- Level: Main
- Dimensions: 3.69 x 2.71
Bedroom 4
- Level: Lower
- Dimensions: 3.66 x 3.38
Dining room
- Level: Main
- Dimensions: 3.72 x 2.71
Game room
- Level: Lower
- Dimensions: 5.21 x 2.32
Kitchen
- Level: Main
- Dimensions: 3.44 x 2.78
Living room
- Level: Main
- Dimensions: 3.78 x 3.41
Recreation
- Level: Lower
- Dimensions: 5.67 x 3.87
Utility room
- Level: Lower
- Dimensions: 5.61 x 2.74
Heating
- Forced Air, Gas
Cooling
- Central Air
Features
- In-Law Capability, Primary Bedroom - Main Floor
- Basement: Finished,Walk-Up Access
- Has fireplace: No
Interior area
- Living area range: 700-1100 null
Video & virtual tour
Property
Parking
- Total spaces: 3
- Parking features: Private Double
Features
- Patio & porch: Porch, Patio
- Pool features: None
- Has view: Yes
- View description: Clear
Lot
- Size: 0 Square Feet
- Features: Fenced Yard, Golf, Public Transit, Place Of Worship, School Bus Route, School, Rectangular Lot
- Topography: Flat
Details
- Additional structures: Garden Shed, Fence - Partial
- Parcel number: 640760120
Construction
Type & style
- Home type: SingleFamily
- Architectural style: Bungalow-Raised
- Property subtype: Single Family Residence
Materials
- Vinyl Siding
- Foundation: Poured Concrete
- Roof: Asphalt Shingle
Utilities & green energy
- Sewer: Sewer
Community & HOA
Community
- Security: Smoke Detector(s)
Location
- Region: Welland
Financial & listing details
- Tax assessed value: C$193,000
- Annual tax amount: C$3,824
- Date on market: 8/21/2026
Price history
Price history is unavailable.
Public tax history
Tax history is unavailable.
Climate risks
Neighborhood: L3C
Nearby schools
GreatSchools rating
- 4/10Harry F Abate Elementary SchoolGrades: 2-6Distance: 12.9 mi
- 3/10Gaskill Preparatory SchoolGrades: 7-8Distance: 13.8 mi
- 3/10Niagara Falls High SchoolGrades: 9-12Distance: 14.7 mi
- C$--3 bd1 ba1.2k sqft124 Briarsdale Cres #2, Welland, ON L3C6S3Off Market
- C$--3 bd1 ba-- sqft23 Hickory Ct #1, Welland, ON L3C6S9Off Market
- C$--6 bd2 ba2.3k sqft70 Northwood Dr, Welland, ON L3C6R9Off Market

- C$--3 bd1 ba1.2k sqft24 Briarsdale Cres #BASEMENT, Welland, ON L3C6R8Off Market
- C$--3 bd1 ba900 sqft24 Briarsdale Cres, Welland, ON L3C6R8Off Market
- C$---- bd-- ba-- sqft2 Hickory Ct, Welland, ON L3C6S9Off Market
- C$724,9006 bd4 ba-- sqft51 Briarsdale Cres, Welland, ON L3C6S7For Sale
- C$710,9003 bd3 ba1.7k sqft953 Clare Ave, Welland, ON L3C7E2New Construction
Similar homes
- C$529,9006 bd2 ba-- sqft512 1st Ave, Welland, ON L3C 6A7For Sale
 MLS ID #X13692164, RE/MAX REALTY SPECIALISTS INC.. TRREB
 - C$549,9003 bd2 ba-- sqft67 Maple Park Dr, Welland, ON L3C 3X8For Sale
 MLS ID #X13692452, RE/MAX NIAGARA REALTY LTD, BROKERAGE. TRREB
 - C$499,9005 bd2 ba-- sqft163 Rice Rd W, Welland, ON L3C 2V7For Sale
 MLS ID #X13616224, RE/MAX NIAGARA REALTY LTD, BROKERAGE. TRREB
 - C$629,0007 bd2 ba-- sqft49 McCrae Dr, Welland, ON L3C 6C9For Sale
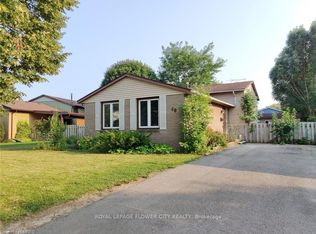 MLS ID #X13693408, ROYAL LEPAGE FLOWER CITY REALTY. TRREB
 - C$549,0003 bd3 ba-- sqft149 Rice Rd, Welland, ON L3C 2V7For SaleMLS ID #X13645924, SINGH BROTHERS REALTY INC.. TRREB
- C$545,0003 bd2 ba880 sqft87 Rice Rd, Welland, ON L3C 2V6For SaleMLS ID #40849999, Olabode Ogundimu, Salesperson, HOMELIFE MIRACLE REALTY LTD. ITSO
- C$549,9004 bd2 ba-- sqft74 Westwood Cres, Welland, ON L3C 4R3For SaleMLS ID #X13605970, RE/MAX NIAGARA REALTY LTD, BROKERAGE. TRREB
- C$560,0003 bd1 ba-- sqft25 Newleaf Cres, Welland, ON L3C 6B4For SaleMLS ID #X13456636, COLDWELL BANKER ADVANTAGE REAL ESTATE INC, BROKERAGE. TRREB
- C$689,9004 bd2 ba1.5k sqft177 Northwood Dr, Welland, ON L3C 6V8For SaleMLS ID #40853465, Rob Golfi, Salesperson, RE/MAX Escarpment Golfi Realty Inc.. ITSO
- C$539,9003 bd2 ba-- sqft34 Woodington Pl, Welland, ON L3C 2J2For SaleMLS ID #X13461100, ROYAL LEPAGE NRC REALTY. TRREB
- C$545,0004 bd2 ba-- sqft192 Oakcrest Ave E, Welland, ON L3C 7K3For SaleMLS ID #X13556318, THE CANADIAN HOME REALTY INC.. TRREB
- C$474,8007 bd2 ba-- sqft552 1st Ave, Welland, ON L3C 1Z3For SaleMLS ID #X13626948, REVEL Realty Inc., Brokerage. TRREB
- C$499,9993 bd2 ba-- sqft69 Smith St, Welland, ON L3C 4H5For SaleMLS ID #X13498628, RE/MAX REAL ESTATE CENTRE INC.. TRREB
- C$559,9004 bd2 ba-- sqft453 Leonard Ave, Welland, ON L3C 3A2For SaleMLS ID #X13517082, RE/MAX WEST REALTY INC.. TRREB
- C$599,9003 bd2 ba-- sqft42 Lindel Cres, Welland, ON L3C 3S3For SaleMLS ID #X13662486, BOSLEY REAL ESTATE LTD.,. TRREB
- C$399,0005 bd2 ba-- sqft57 Poplar Cres, Welland, ON L3C 6W2For SaleMLS ID #X13470304, LPT REALTY. TRREB
- C$599,0004 bd2 ba-- sqft57 Dexter Dr, Welland, ON L3C 4B7For SaleMLS ID #X13642268, THE CANADIAN HOME REALTY INC.. TRREB
- C$559,9003 bd1 ba1k sqft5 Armour Dr, Welland, ON L3C 2N7For SaleMLS ID #40854202, Kaitlyn Mokrzynski, Salesperson, KELLER WILLIAMS INNOVATION REALTY. ITSO
- C$549,9003 bd2 ba-- sqft412 S Pelham Rd, Welland, ON L3C 3C6For SaleMLS ID #X13482920, EXP REALTY. TRREB
- C$599,9006 bd2 ba1.1k sqft41 Eastwood Dr, Welland, ON L3C 6W1For SaleMLS ID #40829752, Stephanie Doan-Lynds, Salesperson, RE/MAX Niagara Realty Ltd.. ITSO
