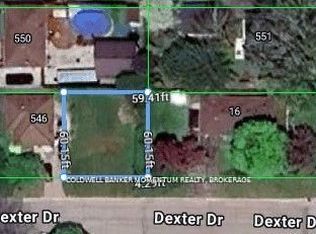
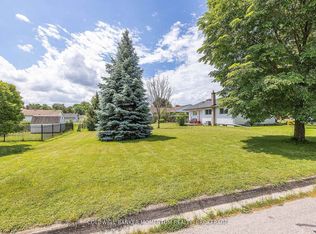
Welcome to 57 Dexter Drive! Nestled on a quiet street in Welland's sought-after north end, this beautifully updated side-split home offers exceptional space for the whole family. Situated on a large lot, this property features 3 generous bedrooms on the upper level, 1 additional bedroom on the lower level, and 2 full bathrooms. Enjoy a bright and inviting interior with large windows that fill the home with natural light. The stunning new kitchen features quartz countertops and an open-concept design overlooking the dining and living areas, perfect for everyday living and entertaining. The fully finished basement with separate side entrance provides ideal in-law suite or income potential. Step outside to a spacious fenced side yard, perfect for kids, pets, and summer gatherings. Located just steps from Maple Park with playgrounds, splash pad, tennis courts, baseball diamonds, and pools, plus close to schools, shopping, and restaurants. A move-in ready home in a prime location don't miss it!
For sale
C$599,000
57 Dexter Dr, Welland, ON L3C 4B7
4beds
2baths
Single Family Residence
Built in ----
7,500 Square Feet Lot
$-- Zestimate®
C$--/sqft
C$-- HOA
What's special
Quiet streetLarge lotBright and inviting interiorStunning new kitchenQuartz countertopsSpacious fenced side yard
- 35 days
- 15
- 0
Zillow last checked:
Listing updated:
Listed by:
THE CANADIAN HOME REALTY INC.
Source: TRREB,MLS®#: X13642268 Originating MLS®#: Toronto Regional Real Estate Board
Originating MLS®#: Toronto Regional Real Estate BoardFacts & features
Interior
Bedrooms & bathrooms
- Bedrooms: 4
- Bathrooms: 2
Primary bedroom
- Level: Second
- Dimensions: 3.48 x 3.96
Bedroom
- Level: Lower
- Dimensions: 3.43 x 4.27
Bedroom 2
- Level: Second
- Dimensions: 2.74 x 3.05
Bedroom 3
- Level: Second
- Dimensions: 3.05 x 3.96
Bathroom
- Level: Main
- Dimensions: 0 x 0
Bathroom
- Level: Lower
- Dimensions: 0 x 0
Other
- Level: Lower
- Dimensions: 3.35 x 1.22
Dining room
- Level: Main
- Dimensions: 2.74 x 3.05
Kitchen
- Level: Main
- Dimensions: 2.87 x 3.78
Living room
- Level: Main
- Dimensions: 5.49 x 4.27
Recreation
- Level: Lower
- Dimensions: 8.53 x 3.35
Heating
- Forced Air, Gas
Cooling
- Central Air
Features
- None
- Basement: Finished,Full
- Has fireplace: No
Interior area
- Living area range: 1100-1500 null
Video & virtual tour
Property
Parking
- Total spaces: 5
- Parking features: Private
- Has garage: Yes
Features
- Pool features: None
- Waterfront features: None
Lot
- Size: 7,500 Square Feet
Details
- Parcel number: 640940051
Construction
Type & style
- Home type: SingleFamily
- Property subtype: Single Family Residence
- Attached to another structure: Yes
Materials
- Brick, Brick Front
- Foundation: Poured Concrete
- Roof: Asphalt Shingle
Utilities & green energy
- Sewer: Sewer
Community & HOA
Location
- Region: Welland
Financial & listing details
- Annual tax amount: C$3,803
- Date on market: 8/5/2026
Price history
Price history is unavailable.
Public tax history
Tax history is unavailable.
Climate risks
Neighborhood: L3C


Similar homes
- C$579,0003 bd2 ba-- sqft25 Rice Rd, Welland, ON L3C 2V4For Sale
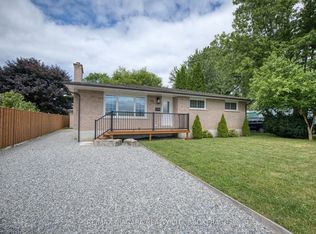 MLS ID #X13595386, RE/MAX NIAGARA REALTY LTD, BROKERAGE. TRREB
 - C$699,0004 bd3 ba-- sqft38 Martha Ct, Welland, ON L3C 4N2For Sale
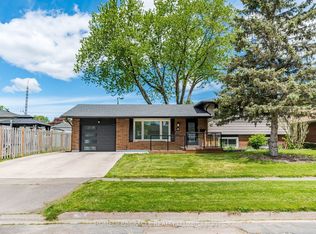 MLS ID #X13063706, HOMELIFE/MIRACLE REALTY LTD. TRREB
 - C$569,9004 bd2 ba-- sqft19 Hughes Ave, Welland, ON L3B 1M4For Sale
 MLS ID #X13719832, RE/MAX NIAGARA REALTY LTD, BROKERAGE. TRREB
 - C$549,0006 bd4 ba-- sqft151 Saint George St, Welland, ON L3C 5N9For Sale
 MLS ID #X13657898, RE/MAX GARDEN CITY REALTY INC, BROKERAGE. TRREB
