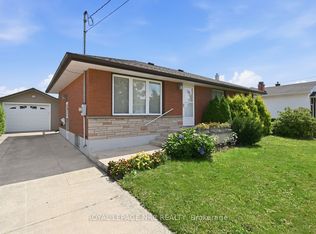
**Move-in ready and packed with updates!** This solid brick and stone 3+1 bedroom, 2-bathroom bungalow offers exceptional value, versatile living space, and quality construction, all set on a solid poured concrete foundation with an attached garage.Step inside to a bright, inviting main floor featuring a beautifully renovated eat-in kitchen with granite countertops and a gas range. The spacious living room offers a large picture window, plenty of natural light, and updated flooring. Three comfortable bedrooms feature generous closets, while the renovated main bathroom showcases a sleek glass shower and stone surround.The finished lower level takes this home to the next level with a large recreation room, fourth bedroom, two-piece bathroom, laundry, workshop, and plenty of storage-perfect for growing families, guests, hobbies, or a home office.Enjoy the outdoors in the spacious fully fenced backyard, complete with a covered patio and storage shed. Numerous updates have been completed over the years, including the furnace, central air conditioning, shingles, renovated kitchen, and some windows.**Nothing to do but move in and enjoy!** Ideally located close to schools, parks, transit, shopping, everyday amenities, and offering easy highway access. **Quick closing available!** A well-maintained home with great space, quality updates, and a location that makes everyday living easy.
For sale
C$569,900
19 Hughes Ave, Welland, ON L3B 1M4
4beds
2baths
Single Family Residence
Built in ----
6,258 Square Feet Lot
$-- Zestimate®
C$--/sqft
C$-- HOA
What's special
Attached garageBright inviting main floorBeautifully renovated eat-in kitchenGranite countertopsGas rangeLarge picture windowPlenty of natural light
- 18 hours |
- 8 |
- 3 |
Zillow last checked:
Listing updated:
Listed by:
RE/MAX NIAGARA REALTY LTD, BROKERAGE
Source: TRREB,MLS®#: X13719832 Originating MLS®#: Niagara Association of REALTORS
Originating MLS®#: Niagara Association of REALTORSFacts & features
Interior
Bedrooms & bathrooms
- Bedrooms: 4
- Bathrooms: 2
Primary bedroom
- Level: Main
- Dimensions: 3.68 x 3.28
Bedroom 2
- Level: Main
- Dimensions: 2.66 x 3.62
Bedroom 3
- Level: Main
- Dimensions: 3.28 x 2.41
Bedroom 4
- Level: Basement
- Dimensions: 3.03 x 3.46
Bathroom
- Level: Main
- Dimensions: 2.6 x 1.51
Bathroom
- Level: Basement
- Dimensions: 1.57 x 1.74
Dining room
- Level: Main
- Dimensions: 3.62 x 1.69
Kitchen
- Level: Main
- Dimensions: 3.46 x 2.49
Laundry
- Level: Basement
- Dimensions: 2.5 x 5.05
Living room
- Level: Main
- Dimensions: 3.99 x 6.09
Recreation
- Level: Basement
- Dimensions: 6.18 x 5
Workshop
- Level: Basement
- Dimensions: 2.5 x 6.13
Heating
- Forced Air, Gas
Cooling
- Central Air
Features
- In-Law Capability, Storage, Primary Bedroom - Main Floor
- Basement: Finished,Separate Entrance
- Has fireplace: No
Interior area
- Living area range: 700-1100 null
Video & virtual tour
Property
Parking
- Total spaces: 3
- Parking features: Private Double
- Has garage: Yes
Features
- Patio & porch: Porch
- Exterior features: Landscaped, Lighting, Privacy, Year Round Living, Landscape Lighting
- Pool features: None
Lot
- Size: 6,258 Square Feet
- Features: Hospital, Park, Place Of Worship, Public Transit, School
Details
- Additional structures: Garden Shed
- Parcel number: 641190094
Construction
Type & style
- Home type: SingleFamily
- Architectural style: Bungalow
- Property subtype: Single Family Residence
Materials
- Brick
- Foundation: Concrete, Poured Concrete
- Roof: Shingle
Utilities & green energy
- Sewer: Sewer
Community & HOA
Community
- Security: Carbon Monoxide Detector(s), Smoke Detector(s)
Location
- Region: Welland
Financial & listing details
- Tax assessed value: C$176,000
- Annual tax amount: C$3,347
- Date on market: 8/27/2026
Price history
Price history is unavailable.
Public tax history
Tax history is unavailable.
Climate risks
Neighborhood: L3B
Nearby schools
GreatSchools rating
- 4/10Harry F Abate Elementary SchoolGrades: 2-6Distance: 12.4 mi
- 3/10Gaskill Preparatory SchoolGrades: 7-8Distance: 13 mi
- 3/10Niagara Falls High SchoolGrades: 9-12Distance: 13.9 mi
- C$--3 bd1 ba-- sqft32 Hughes Ave #3-BEDROOM, Welland, ON L3B1M5Off Market

- C$--1 bd1 ba-- sqft32 Hughes Ave #1-BEDROOM, Welland, ON L3B1M5Off Market
- C$730,0001 bd1 ba-- sqft32 Hughes Ave, Welland, ON L3B1M5Sold

- C$--2 bd1 ba-- sqft30 Classic Ave #5, Welland, ON L3B1P4Off Market
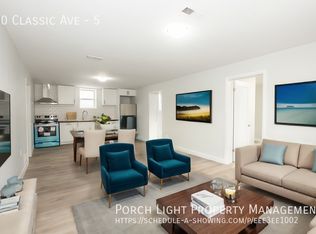
- C$--1 bd1 ba-- sqft30 Classic Ave #3, Welland, ON L3B1P4Off Market
- C$--1 bd1 ba-- sqft30 Classic Ave #4, Welland, ON L3B1P4Off Market
- C$2,1003 bd1 ba-- sqft528 Lincoln St #A, Welland, ON L3B4P2For Rent
- C$430,0004 bd2 ba1k sqft25 Balmoral Ave, Welland, ON L3B1S3Sold
Similar homes
- C$555,0003 bd2 ba-- sqft19 Eastdale Cres, Welland, ON L3B 1E6For Sale
 MLS ID #X13704108, RE/MAX NIAGARA REALTY LTD, BROKERAGE. TRREB
 - C$518,9003 bd2 ba-- sqft256 Scholfield Ave S, Welland, ON L3B 1N7For Sale
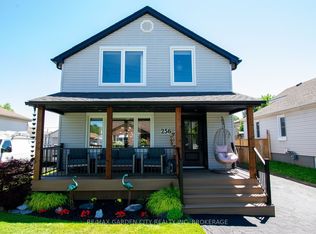 MLS ID #X13709318, RE/MAX GARDEN CITY REALTY INC, BROKERAGE. TRREB
 - C$529,9003 bd2 ba-- sqft54 Classic Ave, Welland, ON L3B 1P5For Sale
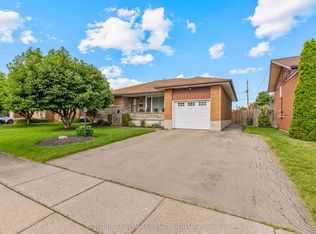 MLS ID #X13699220, CENTURY 21 AVMARK REALTY LIMITED. TRREB
 - C$449,5003 bd2 ba-- sqft131 Joyce Ave, Welland, ON L3B 1S7For Sale
 MLS ID #X13718218, ROYAL LEPAGE NRC REALTY. TRREB
 - C$579,9995 bd2 ba-- sqft152 Afton Ave, Welland, ON L3B 1W3For SaleMLS ID #X13640784, RE/MAX REAL ESTATE CENTRE INC.. TRREB
- C$540,0003 bd2 ba-- sqft66 Watt Ave, Welland, ON L3B 1J3For SaleMLS ID #X13545784, BOULEVARD HOMES REAL ESTATE LIMITED. TRREB
- C$574,9003 bd1 ba-- sqft77 Balmoral Ave, Welland, ON L3B 1S5For SaleMLS ID #X13576078, COLDWELL BANKER ADVANTAGE REAL ESTATE INC, BROKERAGE. TRREB
- C$575,0003 bd2 ba-- sqft94 Wellington St, Welland, ON L3B 1B1For SaleMLS ID #X13535360, RIGHT AT HOME REALTY, BROKERAGE. TRREB
- C$549,9004 bd3 ba1.2k sqft50 5th St, Welland, ON L3B 4Z5For SaleMLS ID #40855395, Kayla Smith, Salesperson, RE/MAX Escarpment Realty Inc.. ITSO
- C$550,0003 bd2 ba-- sqft270 McAlpine Ave S, Welland, ON L3B 1T9For SaleMLS ID #X13410098, RE/MAX NIAGARA REALTY LTD, BROKERAGE. TRREB
- C$599,0004 bd3 ba-- sqft35 Caroline St, Welland, ON L3B 0J8For SaleMLS ID #X13651014, CENTURY 21 PROPERTY ZONE REALTY INC.. TRREB
- C$549,9006 bd4 ba-- sqft81 Grove St, Welland, ON L3B 4B3For SaleMLS ID #X13704644, RE/MAX NIAGARA REALTY LTD, BROKERAGE. TRREB
- C$595,0004 bd3 ba-- sqft217 Louise St, Welland, ON L3B 1T2For SaleMLS ID #X13233722, LPT REALTY. TRREB
- C$499,9994 bd3 ba-- sqft304 Louise St, Welland, ON L3B 0H8For SaleMLS ID #X13687012, CENTURY 21 PRESIDENT REALTY INC.. TRREB
- C$629,0005 bd3 ba-- sqft154 Roosevelt Ave, Welland, ON L3B 2G7For SaleMLS ID #X13583782, ENGEL & VOLKERS NIAGARA. TRREB
- C$499,9004 bd4 ba-- sqft170 Hellems Ave E, Welland, ON L3B 3B4For SaleMLS ID #X13546362, RE/MAX NIAGARA REALTY LTD, BROKERAGE. TRREB
- C$399,9003 bd2 ba-- sqft506 Harriet St, Welland, ON L3B 2J1For SaleMLS ID #X12520424, RE/MAX NIAGARA REALTY LTD, BROKERAGE. TRREB
- C$499,9905 bd2 ba-- sqft373 Hennepin Ave, Welland, ON L3B 4T4For SaleMLS ID #X13443794, REVEL Realty Inc., Brokerage. TRREB
- C$374,0003 bd1 ba-- sqft50 Cozy St, Welland, ON L3B 4H1For SaleMLS ID #X13710440, RE/MAX GARDEN CITY REALTY INC, BROKERAGE. TRREB
- C$599,0007 bd3 ba-- sqft118 Denistoun St, Welland, ON L3C 1V2For SaleMLS ID #X13677460, COLDWELL BANKER IKC REALTY. TRREB
