Beautifully Maintained Home in a Peaceful Welland Neighborhood. This cozy cared-for home is nestled on a quiet, family-friendly street and exudes warmth, character, and pride of ownership. Featuring 3 bedrooms and 2 full baths, it perfectly blends timeless charm with everyday comfort.The main floor offers a bright, sun-filled living room, a spacious primary bedroom, and a full bath. Original hardwood floors, adding elegance and classic appeal. Upstairs, you'll find two additional bedrooms and another full bath-ideal for family, guests, or a home office.The full-sized basement is partly finished, providing ample space for storage, hobbies, or future customization. Step outside to enjoy your backyard, detached garage, and workshop-perfect for projects or extra storage.Major updates include a new roof (2019) and furnace and air conditioning (2021), giving you peace of mind for years to come.Move-in ready and meticulously maintained, this home is a fantastic opportunity for first-time buyers or anyone seeking comfort, quality, and character in a welcoming Welland neighborhood. This cherished family home, filled with generations of memories, is ready to embrace your family and create new ones. Conveniently located near all amenities, including highways, schools, parks, shopping, the Welland Canal, and more!
For sale
C$399,900
506 Harriet St, Welland, ON L3B 2J1
3beds
2baths
Single Family Residence
Built in ----
4,365 Square Feet Lot
$-- Zestimate®
C$--/sqft
C$-- HOA
What's special
Cozy cared-for homeSpacious primary bedroomOriginal hardwood floorsDetached garageQuiet family-friendly street
- 54 days
- 34
- 4
Zillow last checked:
Listing updated:
Listed by:
RE/MAX NIAGARA REALTY LTD, BROKERAGE
Source: TRREB,MLS®#: X12520424 Originating MLS®#: Niagara Association of REALTORS
Originating MLS®#: Niagara Association of REALTORSFacts & features
Interior
Bedrooms & bathrooms
- Bedrooms: 3
- Bathrooms: 2
Heating
- Forced Air, Gas
Cooling
- Central Air, Wall Unit(s)
Features
- Primary Bedroom - Main Floor
- Basement: Full,Partially Finished
- Has fireplace: No
Interior area
- Living area range: 1100-1500 null
Video & virtual tour
Property
Parking
- Total spaces: 4
- Parking features: Garage
- Has garage: Yes
Features
- Stories: 1.5
- Pool features: None
Lot
- Size: 4,365 Square Feet
- Features: Hospital, Public Transit, School Bus Route, School, Place Of Worship, Park
Details
- Parcel number: 644070202
Construction
Type & style
- Home type: SingleFamily
- Property subtype: Single Family Residence
Materials
- Concrete Block, Vinyl Siding
- Foundation: Block
- Roof: Asphalt Shingle
Utilities & green energy
- Sewer: Sewer
Community & HOA
Location
- Region: Welland
Financial & listing details
- Annual tax amount: C$2,738
- Date on market: 8/27/2026
Price history
Price history is unavailable.
Public tax history
Tax history is unavailable.
Climate risks
Neighborhood: L3B
Similar homes
- C$424,9003 bd2 ba-- sqft54 Clifford Ave, Welland, ON L3C 2G1For Sale
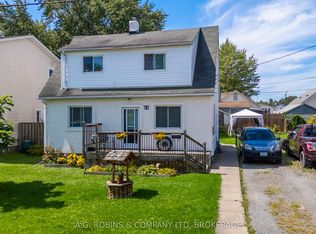 MLS ID #X13719084, A.G. ROBINS & COMPANY LTD, BROKERAGE. TRREB
 - C$399,9005 bd1 ba-- sqft28 Marshall Ave, Welland, ON L3C 2N2For Sale
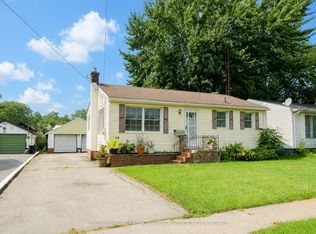 MLS ID #X13738298, COLDWELL BANKER ADVANTAGE REAL ESTATE INC, BROKERAGE. TRREB
 - C$379,9993 bd1 ba-- sqft107 Dover Rd, Welland, ON L3B 2V1For Sale
 MLS ID #X13108676, HOMELIFE/MIRACLE REALTY LTD. TRREB
 - C$329,9003 bd1 ba-- sqft67 Ross St, Welland, ON L3B 2M7For Sale
 MLS ID #X13757974, COLDWELL BANKER ADVANTAGE REAL ESTATE INC, BROKERAGE. TRREB
