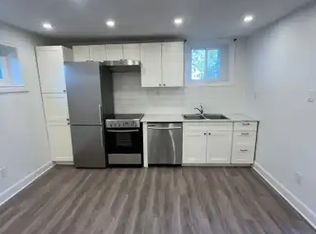
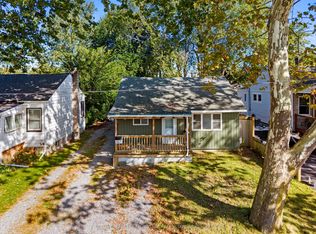
Detached, two-storey, solid brick, up/down duplex, in the heart of Welland! This property offers a versatile opportunity for investors, extended families, or buyers looking to offset their mortgage. Main floor is tenanted, upper unit will be vacant on closing - move in yourself, or rent it out at current market rent! The main-floor unit features 2-bedrooms, 1-bathroom, large eat-in kitchen, living room, and private laundry facilities in the basement. The upper unit offers 2-bedrooms, 1-bathroom, and kitchen complete with in-unit laundry. The unfinished, waterproofed basement is perfect for additional storage. Functional covered front porch, double-wide concrete driveway, and garden shed in the backyard. New combi-boiler (2022) - boiler system to all radiators through the house (clean heat), and serves as tankless hot water for each tap (energy efficient). Newer breaker panel - 200AMP service. Sump pump. Conveniently located close to shopping, grocery stores, schools, school-bus routes, public transit, and other everyday amenities - making this an attractive property for buyers and tenants alike. Amazing price, motivated seller!
For sale
C$339,900
305 Burgar St, Welland, ON L3B 2T5
4beds
2baths
Duplex
Built in ----
-- sqft lot
$-- Zestimate®
C$--/sqft
C$-- HOA
What's special
Detached two-storey solid brickLarge eat-in kitchenFunctional covered front porch
- 48 days
- 37
- 0
Zillow last checked:
Listing updated:
Listed by:
COLDWELL BANKER ADVANTAGE REAL ESTATE INC, BROKERAGE
Source: TRREB,MLS®#: X13738778 Originating MLS®#: Niagara Association of REALTORS
Originating MLS®#: Niagara Association of REALTORSFacts & features
Interior
Bedrooms & bathrooms
- Bedrooms: 4
- Bathrooms: 2
Bedroom
- Level: Second
- Dimensions: 3.09 x 2.78
Bedroom 2
- Level: Second
- Dimensions: 4.03 x 2.75
Bedroom 3
- Level: Main
- Dimensions: 2.71 x 3.37
Bedroom 4
- Level: Main
- Dimensions: 4.07 x 2.46
Bathroom
- Level: Main
- Dimensions: 1.59 x 1.95
Bathroom
- Level: Second
- Dimensions: 3.2 x 1.88
Dining room
- Level: Main
- Dimensions: 2.26 x 4.69
Kitchen
- Level: Main
- Dimensions: 4.08 x 2.99
Kitchen
- Level: Second
- Dimensions: 3.02 x 2.44
Living room
- Level: Main
- Dimensions: 4.11 x 2.73
Heating
- Water, Gas
Cooling
- Window Unit(s)
Appliances
- Included: Water Heater Owned
Features
- Primary Bedroom - Main Floor
- Basement: Full,Unfinished
- Has fireplace: No
Interior area
- Living area range: 1100-1500 null
Property
Parking
- Total spaces: 2
- Parking features: Private Double
Features
- Stories: 2
- Patio & porch: Porch
- Exterior features: Year Round Living
- Pool features: None
Lot
- Size: 2,748 Square Feet
- Features: Place Of Worship, School Bus Route, School, Library, Public Transit
Details
- Parcel number: 641090145
- Other equipment: Sump Pump
Construction
Type & style
- Home type: MultiFamily
- Property subtype: Duplex
Materials
- Brick
- Foundation: Concrete
- Roof: Asphalt Shingle
Utilities & green energy
- Sewer: Sewer
Community & HOA
Location
- Region: Welland
Financial & listing details
- Tax assessed value: C$128,000
- Annual tax amount: C$2,434
- Date on market: 9/2/2026
Price history
Price history is unavailable.
Public tax history
Tax history is unavailable.
Climate risks
Neighborhood: L3B

Similar homes
- C$299,9004 bd2 ba-- sqft21 5th St, Welland, ON L3B 4Z4For Sale
 MLS ID #X13757410, RE/MAX NIAGARA REALTY LTD, BROKERAGE. TRREB
 - C$349,9002 bd1 ba-- sqft48 Dunkirk Rd, Welland, ON L3B 2N6For Sale
 MLS ID #X13872754, CENTURY 21 AVMARK REALTY LIMITED. TRREB
 - C$329,9003 bd1 ba-- sqft67 Ross St, Welland, ON L3B 2M7For Sale
 MLS ID #X13757974, COLDWELL BANKER ADVANTAGE REAL ESTATE INC, BROKERAGE. TRREB
 - C$299,9004 bd1 ba-- sqft14 Bishop Rd, Welland, ON L3B 2V5For Sale
 MLS ID #X13797724, COLDWELL BANKER ADVANTAGE REAL ESTATE INC, BROKERAGE. TRREB
