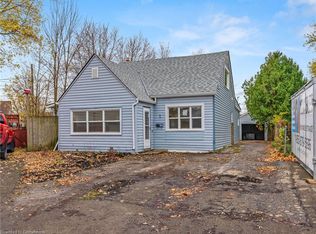
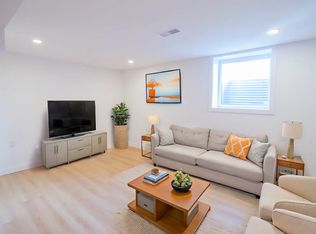
Cute as a button, and full of charm, this low maintenance updated bungalow offers surprisingly versatile layout with over 940 sq. ft. of living space, including a bright loft that's perfect for a home office, hobby space, playroom or cozy retreat. The main floor features a comfortable primary bedroom with sliding glass doors opening directly to the south-facing deck and fully fenced backyard-ideal for relaxing, entertaining or letting kids and pets play. The stylish galley kitchen makes great use of the space, while the separate mudroom/laundry room adds valuable storage and everyday functionality. With no carpet throughout, this home is easy to maintain and move-in ready. The location is just as convenient, close to shopping, restaurants, schools, parks, public transit, downtown Welland, the recreational canal and Niagara Health's Welland site, with quick access to Hwy 406, Niagara College, Walmart, Canadian Tire and more. A charming home with flexible spaces, great curb appeal and everything you need close by...do not miss out!
For sale
C$299,000
21 Exeter Ave, Welland, ON L3B 4X9
1beds
945sqft
Single Family Residence, Residential
Built in 1941
3,950 Square Feet Lot
$-- Zestimate®
C$316/sqft
C$-- HOA
What's special
Low maintenance updated bungalowComfortable primary bedroomSouth-facing deckStylish galley kitchenGreat curb appeal
- 2 days
- 5
- 0
Zillow last checked:
Listing updated:
Listed by:
Rob Golfi, Salesperson,
RE/MAX Escarpment Golfi Realty Inc.
Source: ITSO,MLS®#: 40867356Originating MLS®#: Cornerstone Association of REALTORS®
Facts & features
Interior
Bedrooms & bathrooms
- Bedrooms: 1
- Bathrooms: 1
- Full bathrooms: 1
- Main level bathrooms: 1
- Main level bedrooms: 1
Kitchen
- Level: Main
Heating
- Forced Air, Natural Gas
Cooling
- Central Air
Appliances
- Included: Dishwasher, Dryer, Gas Oven/Range, Range Hood, Refrigerator, Washer
- Laundry: Main Level
Features
- Other
- Basement: Crawl Space,Unfinished
- Has fireplace: No
Interior area
- Total structure area: 945
- Total interior livable area: 945 sqft
- Finished area above ground: 945
Property
Parking
- Total spaces: 3
- Parking features: Tandem, Private Drive Single Wide
- Uncovered spaces: 3
Features
- Stories: 1
- Patio & porch: Deck, Porch
- Frontage type: South
- Frontage length: 39.50
Lot
- Size: 3,950 Square Feet
- Dimensions: 39.5 x 100
- Features: Urban, City Lot, Hospital, Park, Place of Worship, Public Transit, Schools, Shopping Nearby
- Topography: Flat
Details
- Additional structures: Shed(s)
- Parcel number: 643960066
- Zoning: RL1
Construction
Type & style
- Home type: SingleFamily
- Architectural style: Bungalow
- Property subtype: Single Family Residence, Residential
Materials
- Vinyl Siding
- Foundation: Concrete Block
- Roof: Asphalt Shing
Condition
- 51-99 Years
- New construction: No
- Year built: 1941
Utilities & green energy
- Sewer: Sewer (Municipal)
- Water: Municipal
Community & HOA
Location
- Region: Welland
Financial & listing details
- Price per square foot: C$316/sqft
- Annual tax amount: C$1,806
- Date on market: 9/29/2026
- Inclusions: Dishwasher, Dryer, Gas Oven/Range, Range Hood, Refrigerator, Washer, All Interior & Exterior Light Fixtures, Bathroom Mirror
- Road surface type: Paved
Price history
| Date | Event | Price |
|---|---|---|
| 9/29/2026 | Listed for sale | C$299,000C$316/sqft |
Source: ITSO #40867356 Report a problem | ||
Public tax history
Tax history is unavailable.
Climate risks
Neighborhood: L3B


Similar homes
- C$339,9002 bd1 ba544 sqft14 Sauer Ave, Welland, ON L3B 5H2For Sale
 MLS ID #40867464, David Vien, Salesperson, Royal LePage NRC Realty Inc.. ITSO
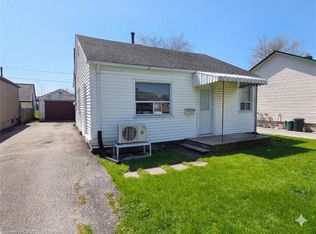
 - C$289,9002 bd1 ba702 sqft341 Corvette St, Welland, ON L3B 4S5For Sale
 MLS ID #40852918, Deanna L. Brown, Salesperson, Royal LePage NRC Realty Inc.. ITSO
 - C$309,9002 bd1 ba730 sqft15 Kent St, Welland, ON L3B 3G9For Sale
 MLS ID #40834878, Rob Golfi, Salesperson, RE/MAX Escarpment Golfi Realty Inc.. ITSO
 - C$379,9002 bd2 ba858 sqft333 Simpson Ave, Welland, ON L3B 4Y7For Sale
 MLS ID #40854533, Wayne Schilstra, Broker, RE/MAX Escarpment Realty Inc.. ITSO
