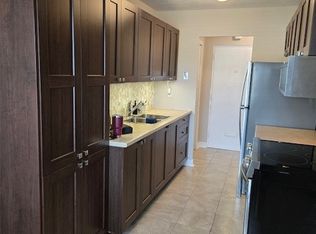
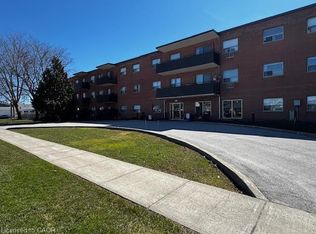
Top-Floor Comfort in a Prime Location – Welcome to Royal Terrace! Discover the perfect blend of comfort, convenience, and community in this beautifully maintained 2-bedroom top-floor condominium, ideally situated in the highly desirable Royal Terrace. This home offers everything you need and is one of the larger units in the building because of the location to the stairwell. Step into a bright, spacious lobby with secured entry, setting the tone for a well managed building known for its cleanliness, quiet atmosphere, and sense of community. The unit itself features a thoughtfully designed layout, including a generously sized primary bedroom with a large walk in closet (large enough for a babies room/very small kids room), a versatile second bedroom perfect for guests or a home office/bedroom with bunk beds to have multiple kids sleep, and an inviting living room that opens directly onto a private balcony; ideal for enjoying your morning coffee or unwinding at the end of the day. The building is packed with amenities to make everyday life easy and enjoyable: - Main floor laundry for added convenience - A welcoming party room for social gatherings - A dedicated storage locker for extra space - Plenty of resident and visitor parking - Professionally managed with a reputation for excellent upkeep Located on a public transit route with 2 separate bus routes outside your door and just minutes from shopping, dining, medical facilities, recreational centres, and top rated schools, this is a rare opportunity to enjoy low maintenance living without compromising on location or lifestyle. Condo fee's include Heat, Hydro and Water so you can take that off your monthly expense's when budgeting.
For sale
C$329,000
485 Thorold Rd #323, Welland, ON L3C 3X1
2beds
832sqft
Condo/Apt Unit, Residential, Condominium
Built in ----
-- sqft lot
$-- Zestimate®
C$395/sqft
C$603/mo HOA
What's special
Top-floor condominiumGenerously sized primary bedroom
- 492 days
- 24
- 0
Zillow last checked:
Listing updated:
Listed by:
Justin Bullard, Salesperson,
Century 21 Heritage House LTD
Source: ITSO,MLS®#: 40730700Originating MLS®#: Brantford Regional Real Estate Association Inc.
Facts & features
Interior
Bedrooms & bathrooms
- Bedrooms: 2
- Bathrooms: 1
- Full bathrooms: 1
- Main level bathrooms: 1
- Main level bedrooms: 2
Bedroom
- Level: Main
Other
- Level: Main
Bathroom
- Features: 4-Piece
- Level: Main
Bonus room
- Description: This bonus room is just off the furthest master bedroom can be used as a baby room that is big enough to fit a crib and a rocking chair. Could also be a walk in closet or a smaller room to be used with a bed potentially in it.
- Level: Main
Dining room
- Level: Main
Kitchen
- Level: Main
Living room
- Level: Main
Other
- Level: Main
Heating
- Gas Hot Water
Cooling
- Wall Unit(s)
Appliances
- Included: Range Hood, Refrigerator, Stove
- Laundry: Coin Operated, In Building
Features
- Elevator
- Has fireplace: No
Interior area
- Total structure area: 832
- Total interior livable area: 832 sqft
- Finished area above ground: 832
Video & virtual tour
Property
Parking
- Parking features: Exclusive, Outside/Surface/Open, Guest
- Details: Assigned Space: 1
Features
- Patio & porch: Open
- Frontage type: South
- Frontage length: 0.00
Lot
- Features: Urban, Ample Parking, Dog Park, Hospital, Library, Park, Place of Worship, Playground Nearby, Public Transit, School Bus Route, Schools, Shopping Nearby, Visual Exposure
Details
- Additional structures: Storage
- Parcel number: 648530060
- Zoning: RL1, RH
Construction
Type & style
- Home type: Condo
- Architectural style: 1 Storey/Apt
- Property subtype: Condo/Apt Unit, Residential, Condominium
- Attached to another structure: Yes
Materials
- Brick
- Roof: Tar/Gravel
Condition
- 51-99 Years
- New construction: No
Utilities & green energy
- Sewer: Sewer (Municipal)
- Water: Municipal
Community & HOA
Community
- Security: Smoke Detector(s)
HOA
- Has HOA: Yes
- Amenities included: Elevator(s), Party Room, Parking
- Services included: Insurance, Building Maintenance, C.A.M., Common Elements, Maintenance Grounds, Heat, Hydro, Parking, Trash, Property Management Fees, Snow Removal, Water, Bldg Insuance, Common Elements, Heat, Hydro, Water
- HOA fee: C$603 monthly
Location
- Region: Welland
Financial & listing details
- Price per square foot: C$395/sqft
- Annual tax amount: C$1,715
- Date on market: 5/28/2025
- Inclusions: Range Hood, Refrigerator, Stove, Apt Size Elec Stove, Fridge, All Elfs & Fans, Window Blinds
- Exclusions: None
Price history
| Date | Event | Price |
|---|---|---|
| 5/29/2026 | Price change | C$329,000-9.9%C$395/sqft |
Source: ITSO #40730700 Report a problem | ||
| 5/28/2025 | Listed for sale | C$365,000C$439/sqft |
Source: ITSO #40730700 Report a problem | ||
Public tax history
Tax history is unavailable.
Climate risks
Neighborhood: L3C
Nearby schools
Schools provided by the listing agent
- Elementary: Gordon Public / Holy Name
- High: Welland Centennial / Notre Dame / Pope Francis
Source: ITSO. This data may not be complete. We recommend contacting the local school district to confirm school assignments for this home.

Similar homes
- C$309,9002 bd1 ba730 sqft15 Kent St, Welland, ON L3B 3G9For Sale
 MLS ID #40834878, Rob Golfi, Salesperson, RE/MAX Escarpment Golfi Realty Inc.. ITSO
 - C$399,0004 bd2 ba868 sqft107 Broadway, Welland, ON L3C 5L6For Sale
 MLS ID #40866758, Donald Porter, Salesperson, RE/MAX Escarpment Realty Inc.. ITSO
 - C$379,9002 bd2 ba858 sqft333 Simpson Ave, Welland, ON L3B 4Y7For Sale
 MLS ID #40854533, Wayne Schilstra, Broker, RE/MAX Escarpment Realty Inc.. ITSO
 - C$319,9001 bd1 ba552 sqft405 Merritt St #8, Saint Catharines, ON L2P 1P5For Sale
 MLS ID #40867664, Rob Golfi, Salesperson, RE/MAX Escarpment Golfi Realty Inc.. ITSO
