Step into homeownership with this move-in ready 2-bedroom apartment—perfect for first-time buyers or those looking to downsize. This bright and inviting unit features an updated oak kitchen and a modern 4-piece bathroom, refreshed in 2023. Enjoy your morning coffee on the private balcony, surrounded by mature trees for added peace and privacy. 2 lockers, 1 parking spot. Ideally located close to parks, schools, grocery stores, and shopping, with the added bonus of a bus stop right at your door for easy commuting. All utilities are included, making budgeting simple and stress-free. Why rent when you can own?
Sold for $277,000
C$277,000
485 Thorold Rd #204, Welland, ON L3C 3X1
2beds
730sqft
Condo/Apt Unit, Residential, Condominium
Built in 1965
-- sqft lot
$-- Zestimate®
C$379/sqft
C$1,706 Estimated rent
Home value
Not available
Estimated sales range
Not available
Not available
Owner options
List your home for rent
C$1,706/mo
Rent Zestimate®
Find your next renter with Zillow Rental Manager. Plus, with online applications, you can quickly screen prospective tenants – for free.
C$1,706/mo
Rent Zestimate®
Refinance and save
C$1,782/mo
Est. payment
Refinancing to a lower rate could help reduce your monthly payments and save thousands over the life of the loan.
C$1,782/mo
Est. payment
Explore your selling options
Work with a Zillow partner agent
Leverage their expertise and Zillow's premium Showcase listings to get your home seen by more buyers.
Get startedList with your own agent
Get your home in front of millions of buyers by listing it on Zillow.
Learn how to do itSell it yourself
Take full control of how buyers see your home on Zillow by listing For Sale by Owner (FSBO).
List your homeWhat's special
Bright and inviting unitUpdated oak kitchenPrivate balconySurrounded by mature trees
Zillow last checked:
Listing updated:
Listed by:
Brad Stevenett, Salesperson,
Century 21 Miller Real Estate Ltd.
Source: ITSO,MLS®#: 40813223Originating MLS®#: Cornerstone Association of REALTORS®
Facts & features
Interior
Bedrooms & bathrooms
- Bedrooms: 2
- Bathrooms: 1
- Full bathrooms: 1
- Main level bathrooms: 1
- Main level bedrooms: 2
Other
- Level: Main
Bedroom
- Level: Main
Bathroom
- Features: 4-Piece
- Level: Main
Kitchen
- Level: Main
Living room
- Level: Main
Heating
- Hot Water
Cooling
- Window Unit(s)
Appliances
- Included: Dishwasher, Refrigerator, Stove
- Laundry: Coin Operated
Features
- Has fireplace: No
Interior area
- Total structure area: 730
- Total interior livable area: 730 sqft
- Finished area above ground: 730
Property
Parking
- Total spaces: 1
- Parking features: Outside/Surface/Open, Guest
- Uncovered spaces: 1
Features
- Stories: 1
- Patio & porch: Open
- Frontage type: South
Lot
- Features: Urban, Hospital
Details
- Parcel number: 648530020
- Zoning: RH, RL1
- Other equipment: Intercom
Construction
Type & style
- Home type: Condo
- Property subtype: Condo/Apt Unit, Residential, Condominium
- Attached to another structure: Yes
Materials
- Brick
- Roof: Tar/Gravel
Condition
- 51-99 Years
- New construction: No
- Year built: 1965
Utilities & green energy
- Sewer: Sewer (Municipal)
- Water: Municipal
Community & HOA
HOA
- Has HOA: Yes
- Amenities included: Elevator(s), Parking
- Services included: Heat, Hydro, Parking, Water
- HOA fee: C$611 monthly
- Second HOA fee: C$611 monthly
Location
- Region: Welland
Financial & listing details
- Price per square foot: C$379/sqft
- Annual tax amount: C$1,616
- Date on market: 3/31/2026
- Inclusions: Dishwasher, Refrigerator, Stove
Price history
| Date | Event | Price |
|---|---|---|
| 6/25/2026 | Sold | C$277,000C$379/sqft |
Source: ITSO #40813223 Report a problem | ||
Public tax history
Tax history is unavailable.
Neighborhood: L3C
Nearby homes
- C$---- bd-- ba-- sqft485 Thorold Rd #211, Welland, ON L3C3X1Off Market
- C$--2 bd1 ba-- sqft485 Thorold Rd #107, Welland, ON L3C3X1Off Market
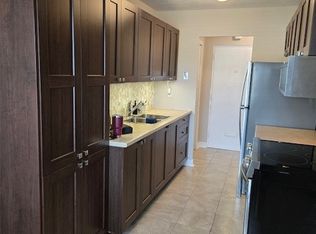
- C$279,9002 bd1 ba-- sqft485 Thorold Rd #203, Welland, ON L3C3X1For Sale

- C$329,0002 bd1 ba832 sqft485 Thorold Rd #323, Welland, ON L3C3X1For Sale
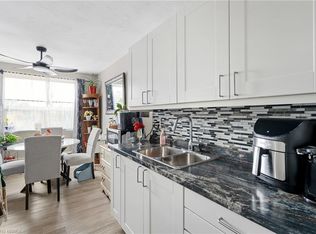
- C$1,6451 bd1 ba-- sqft579 Clare Ave #501, Welland, ON L3C3B7For Rent
- C$499,9003 bd2 ba-- sqft67 Maple Park Dr, Welland, ON L3C3X8For Sale
- C$845,0003 bd3 ba-- sqft64 Mason Ct, Welland, ON L3C7L6For Sale
- C$848,9005 bd4 ba-- sqft661 Clare Ave, Welland, ON L3C3B9For Sale
Nearby schools
GreatSchools rating
- 4/10Harry F Abate Elementary SchoolGrades: 2-6Distance: 13.6 mi
- 3/10Gaskill Preparatory SchoolGrades: 7-8Distance: 14.4 mi
- 3/10Niagara Falls High SchoolGrades: 9-12Distance: 15.3 mi
- Ontario
- Niagara Regional Municipality
- Welland
- L3C 3X1
- 485 Thorold Rd Unit 204
