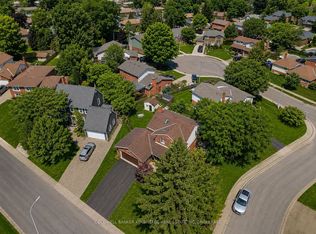
2,828 SQ. FT. OF FINISHED LIVING SPACE -----designed for buyers who want the ease of bungalow living without giving up the space of a larger home-----Some homes give you more space. Others give you a better setting. This one gives you both. Set against a peaceful pond and forest with no rear neighbours, this custom-built, one-owner bungalow offers approximately 2,828 sq. ft. of finished living space across two levels - with a layout that works beautifully today and can adapt as life changes. The main floor puts everything you need on one level, with 2 generous bedrooms and 2 full bathrooms, bright, comfortable living spaces and a wonderful connection to the natural setting beyond the backyard. Morning coffee comes with pond and forest views, birdsong and a sense of privacy that's increasingly hard to find. The fully finished lower level adds substantial living space with a third bedroom, third full bathroom, fireplace and rough-in for a kitchen. Create an in-law suite, private guest quarters, space for an adult child, or simply enjoy an entire additional level for entertaining, hobbies and everyday living. And you don't have to trade privacy for convenience. Groceries, pharmacy, walk-in clinic, restaurants, parks, barber and schools are all within walking distance. At $845,000, this is an opportunity to own a bungalow with over 2800 sq. ft. of finished living space, three full bathrooms, flexible multigenerational potential and a backyard setting that feels miles away from the city - while everyday essentials are just minutes from your door. Come for the bungalow. Stay for the view.
For sale
C$845,000
64 Mason Ct, Welland, ON L3C 7L6
3beds
3baths
Single Family Residence
Built in ----
7,225 Square Feet Lot
$-- Zestimate®
C$--/sqft
C$-- HOA
What's special
Bright comfortable living spacesPond and forest viewsThird bedroom
- 68 days
- 8
- 0
Zillow last checked:
Listing updated:
Listed by:
SOTHEBY'S INTERNATIONAL REALTY, BROKERAGE
Source: TRREB,MLS®#: X13674988 Originating MLS®#: Niagara Association of REALTORS
Originating MLS®#: Niagara Association of REALTORSFacts & features
Interior
Bedrooms & bathrooms
- Bedrooms: 3
- Bathrooms: 3
Primary bedroom
- Level: Main
- Dimensions: 4.08 x 3.96
Bedroom
- Level: Main
- Dimensions: 3.65 x 3.05
Bedroom
- Level: Basement
- Dimensions: 3.9 x 3.03
Bathroom
- Level: Main
- Dimensions: 2.43 x 2.43
Bathroom
- Level: Main
- Dimensions: 2.46 x 2.37
Bathroom
- Level: Basement
- Dimensions: 2.53 x 1.77
Other
- Level: Basement
- Dimensions: 5.78 x 1.94
Dining room
- Level: Main
- Dimensions: 6.09 x 3.77
Exercise room
- Level: Basement
- Dimensions: 4.13 x 3.7
Family room
- Level: Basement
- Dimensions: 7.3 x 4.53
Foyer
- Level: Main
- Dimensions: 3.77 x 1.95
Great room
- Level: Main
- Dimensions: 3.67 x 1.95
Kitchen
- Level: Main
- Dimensions: 6.82 x 6.4
Laundry
- Level: Basement
- Dimensions: 4.29 x 4.11
Mud room
- Level: Main
- Dimensions: 2.77 x 2.43
Office
- Level: Basement
- Dimensions: 2.9 x 1.81
Other
- Level: Basement
- Dimensions: 3.34 x 2.84
Other
- Level: Main
- Dimensions: 3.77 x 3.04
Heating
- Forced Air, Gas
Cooling
- Central Air
Features
- Central Vacuum, In-Law Capability, Primary Bedroom - Main Floor, Storage
- Basement: Finished
- Has fireplace: Yes
- Fireplace features: Natural Gas
Interior area
- Living area range: 1100-1500 null
Video & virtual tour
Property
Parking
- Total spaces: 6
- Parking features: Garage Door Opener
- Has garage: Yes
Accessibility
- Accessibility features: Accessible Public Transit Nearby
Features
- Pool features: None
- Has view: Yes
- View description: Forest
Lot
- Size: 7,225 Square Feet
Details
- Parcel number: 640780262
Construction
Type & style
- Home type: SingleFamily
- Architectural style: Bungalow
- Property subtype: Single Family Residence
Materials
- Brick
- Foundation: Poured Concrete
- Roof: Asphalt Shingle
Utilities & green energy
- Sewer: Sewer
Community & HOA
Location
- Region: Welland
Financial & listing details
- Annual tax amount: C$6,275
- Date on market: 8/14/2026
Price history
Price history is unavailable.
Public tax history
Tax history is unavailable.
Climate risks
Neighborhood: L3C
Similar homes
- C$799,9004 bd3 ba-- sqft143 Welland Rd, Pelham, ON L0S 1E4For Sale
 MLS ID #X13056166, RE/MAX NIAGARA REALTY LTD, BROKERAGE. TRREB
 - C$537,9003 bd2 ba-- sqft754 S Pelham Rd, Welland, ON L3C 3C8For Sale
 MLS ID #X13773616, COLDWELL BANKER ADVANTAGE REAL ESTATE INC, BROKERAGE. TRREB
 - C$839,0005 bd4 ba-- sqft91 Quebec Ave, Welland, ON L3B 0E4For Sale
 MLS ID #X13811808, RE/MAX NIAGARA REALTY LTD, BROKERAGE. TRREB
 - C$675,0004 bd4 ba-- sqft28 Dixon Cres, Welland, ON L3C 6P4For Sale
 MLS ID #X13795238, COLDWELL BANKER ADVANTAGE REAL ESTATE INC, BROKERAGE. TRREB
