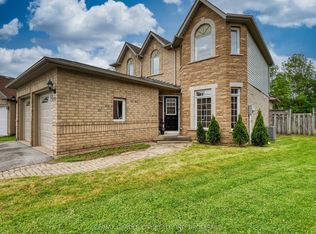
Nestled on a quiet cul-de-sac and just steps to the Welland Canal, this beautifully cared-for raised bungalow offers over 2,000 sq. ft. of finished living space with a versatile layout perfect for families, in-laws, or anyone who loves to entertain.The main floor features gleaming hardwood, soaring ceiling accents, and an open-concept living/dining/kitchen area filled with natural light. The kitchen is equipped with plenty of storage, a large island with breakfast bar, and a garden door walkout to the backyard. Outside you'll find a two-tiered deck, landscaped perimeter, and private pergola, ideal for summer barbecues and quiet evenings alike.The spacious primary bedroom includes a walk-in closet and ensuite privilege, while the second bedroom is generous in size with ample storage. A 4-piece bathroom completes the main level.Downstairs, the bright lower level is loaded with upgrades: a large rec room with electric fireplace and stone feature wall, a third bedroom or ideal office space, a stunning 3-piece bath with glass and tile walk-in shower and modern bamboo-top vanity, plus a full laundry/utility area. The insulated subfloor system provides warmth, comfort, and resistance to moisture and mildew, making this space feel like true above-grade living.Whether you're looking for an in-law setup, space for your kids, or just room to spread out, 22 Henley Court offers the perfect blend of updates, location, and lifestyle.
For sale
C$625,000
22 Henley Ct, Welland, ON L3B 6E8
3beds
2baths
Single Family Residence
Built in ----
0 Square Feet Lot
$-- Zestimate®
C$--/sqft
C$-- HOA
What's special
Gleaming hardwoodSoaring ceiling accentsTwo-tiered deckLandscaped perimeter
- 22 days
- 19
- 2
Zillow last checked:
Listing updated:
Listed by:
RE/MAX NIAGARA REALTY LTD, BROKERAGE
Source: TRREB,MLS®#: X14092152 Originating MLS®#: Niagara Association of REALTORS
Facts & features
Interior
Bedrooms & bathrooms
- Bedrooms: 3
- Bathrooms: 2
Primary bedroom
- Level: Main
- Dimensions: 3.94 x 3.63
Bedroom
- Level: Main
- Dimensions: 4.32 x 3.61
Bedroom
- Level: Lower
- Dimensions: 3.73 x 3.43
Bathroom
- Level: Lower
- Dimensions: 3.07 x 2.67
Bathroom
- Level: Main
- Dimensions: 3.91 x 2.92
Dining room
- Level: Main
- Dimensions: 4.8 x 4.04
Foyer
- Level: Main
- Dimensions: 2.03 x 1.22
Kitchen
- Level: Main
- Dimensions: 3.56 x 2.92
Laundry
- Level: Lower
- Dimensions: 1.63 x 1.14
Living room
- Level: Main
- Dimensions: 4.75 x 3.78
Recreation
- Level: Lower
- Dimensions: 8.23 x 7.06
Utility room
- Level: Lower
- Dimensions: 5.11 x 3.35
Heating
- Forced Air, Gas
Cooling
- Central Air
Features
- Water Meter
- Basement: Finished,Full
- Has fireplace: Yes
- Fireplace features: Electric
Interior area
- Living area range: 700-1100 null
Video & virtual tour
Property
Parking
- Total spaces: 5
- Parking features: Private Double, Other
- Has garage: Yes
Features
- Patio & porch: Deck
- Pool features: None
- Waterfront features: None
Lot
- Size: 0 Square Feet
- Features: Irregular Lot, Golf, Hospital, Fenced Yard
- Topography: Level
Details
- Parcel number: 641320444
- Other equipment: Sump Pump
Construction
Type & style
- Home type: SingleFamily
- Architectural style: Bungalow-Raised
- Property subtype: Single Family Residence
- Attached to another structure: Yes
Materials
- Vinyl Siding, Brick
- Foundation: Poured Concrete
- Roof: Asphalt Shingle
Utilities & green energy
- Sewer: Sewer
- Utilities for property: Cell Services, Recycling Pickup, Street Lights
Community & HOA
Community
- Security: Carbon Monoxide Detector(s), Smoke Detector(s)
Location
- Region: Welland
Financial & listing details
- Annual tax amount: C$5,001
- Date on market: 10/19/2026
Price history
Price history is unavailable.
Public tax history
Tax history is unavailable.
Climate risks
Neighborhood: L3B


Similar homes
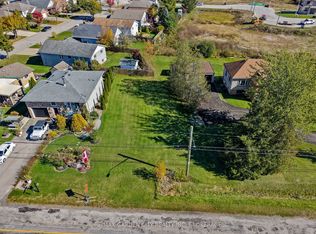
- C$599,9003 bd2 ba-- sqft144 Elm St, Pt Colborne, ON L3K 4N4For Sale
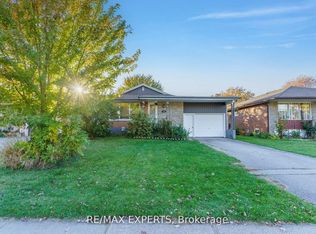 MLS ID #X14162626, RE/MAX EXPERTS. TRREB
- C$520,0006 bd4 ba-- sqft151 Saint George St, Welland, ON L3C 5N9For Sale
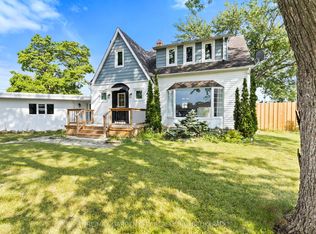 MLS ID #X13814384, RE/MAX GARDEN CITY REALTY INC, BROKERAGE. TRREB
- C$524,9003 bd2 ba-- sqft66 Watt Ave, Welland, ON L3B 1J3For Sale
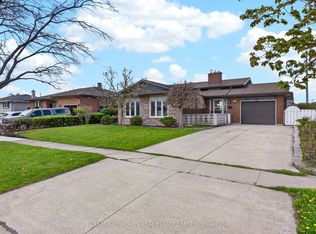 MLS ID #X13748172, BOULEVARD HOMES REAL ESTATE LIMITED. TRREB
- C$699,9003 bd4 ba-- sqft75 Jackson Ct E, Welland, ON L3C 7G4For Sale
 MLS ID #X13833896, RE/MAX GARDEN CITY REALTY INC, BROKERAGE. TRREB
