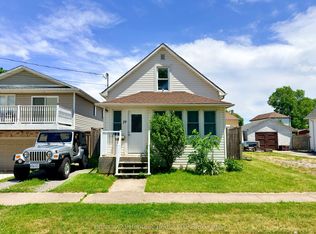
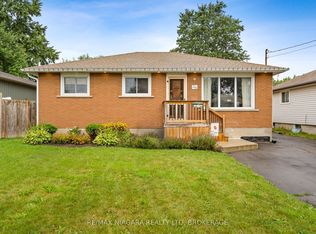
Welcome to 54 Clifford Avenue, an affordable opportunity to make a home your own on a quiet, established street. Built in 1952, this 1,222 sq. ft. one-and-a-half-storey home sits on a generous 67' x 100' fenced lot and offers three bedrooms and one-and-a-half bathrooms, providing plenty of space for a growing family, first-time buyer, or someone looking for a property they can update over time. Three bedrooms are located on the second floor, along with the full bathroom, while the main floor features Kitchen with an island with granite counter top added in 2018 with walk out to back deck with natural gas BBQ hookup updated in 2018 as well as convenient two-piece bathroom. Updates include Stucco 2026, siding 2026, kitchen flooring 2026, several windows updated in 2018, and the furnace and central air were replaced in 2014. The partially finished basement provides additional living space with plenty of potential to adapt to your family's needs. While the home would benefit from some additional updating and finishing touches, it offers a functional layout, generous lot, and an approachable price point in today's market. Located near St. Augustine Catholic Elementary School, parks and everyday amenities, with public transit and a bus stop conveniently located across the street, plus you're just minutes from Highway 58 for easy access around Niagara. A great opportunity for buyers looking to build some equity and create a home that reflects their own style.
For sale
C$449,900
54 Clifford Ave, Welland, ON L3C 2G1
3beds
2baths
Single Family Residence
Built in ----
6,750 Square Feet Lot
$-- Zestimate®
C$--/sqft
C$-- HOA
What's special
Three bedroomsOne-and-a-half bathroomsNatural gas bbq hookupSeveral windows updatedFunctional layout
- 11 hours |
- 0 |
- 0 |
Zillow last checked:
Listing updated:
Listed by:
A.G. ROBINS & COMPANY LTD, BROKERAGE
Source: TRREB,MLS®#: X13719084 Originating MLS®#: Niagara Association of REALTORS
Originating MLS®#: Niagara Association of REALTORSFacts & features
Interior
Bedrooms & bathrooms
- Bedrooms: 3
- Bathrooms: 2
Heating
- Forced Air, Gas
Cooling
- Central Air
Appliances
- Included: Water Heater
Features
- Basement: Full,Partially Finished
- Has fireplace: No
Interior area
- Living area range: 1100-1500 null
Video & virtual tour
Property
Parking
- Total spaces: 6
- Parking features: Private Double
Features
- Stories: 1.5
- Pool features: None
Lot
- Size: 6,750 Square Feet
Details
- Parcel number: 644390105
Construction
Type & style
- Home type: SingleFamily
- Property subtype: Single Family Residence
Materials
- Stucco (Plaster)
- Foundation: Poured Concrete
- Roof: Asphalt Shingle
Utilities & green energy
- Sewer: Sewer
Community & HOA
Location
- Region: Welland
Financial & listing details
- Annual tax amount: C$2,873
- Date on market: 8/27/2026
Price history
Price history is unavailable.
Public tax history
Tax history is unavailable.
Climate risks
Neighborhood: L3C
Nearby schools
GreatSchools rating
- 4/10Harry F Abate Elementary SchoolGrades: 2-6Distance: 14.1 mi
- 3/10Gaskill Preparatory SchoolGrades: 7-8Distance: 14.8 mi
- 3/10Niagara Falls High SchoolGrades: 9-12Distance: 15.7 mi
- C$339,9003 bd1 ba-- sqft19 Santone Ave, Welland, ON L3C2J5For Sale
- C$349,9002 bd1 ba-- sqft4 Clifford Ave, Welland, ON L3C2G1For Sale

- C$--2 bd1 ba-- sqft2 Clifford Ave #2, Welland, ON L3C2G1Off Market

- C$--3 bd2 ba1.4k sqft23 Perenack Ave, Welland, ON L3C2C6Off Market

- C$--3 bd1 ba-- sqft42 Trufal Ave, Welland, ON L3C2A6Off Market
- C$469,0003 bd3 ba-- sqft19 Perenack Ave #13, Welland, ON L3C0J2For Sale
- C$474,9003 bd2 ba762 sqft314 Broadway #A, Welland, ON L3C5L9For Sale
- C$474,9003 bd2 ba-- sqft314 Broadway, Welland, ON L3C5L9For Sale
Similar homes
- C$449,5003 bd2 ba-- sqft131 Joyce Ave, Welland, ON L3B 1S7For Sale
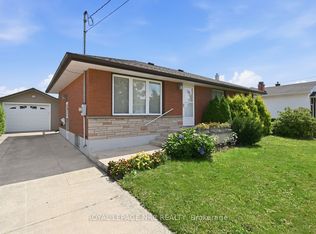 MLS ID #X13718218, ROYAL LEPAGE NRC REALTY. TRREB
 - C$434,9003 bd2 ba-- sqft52 5th St, Welland, ON L3B 4Z5For Sale
 MLS ID #X13683822, RE/MAX NIAGARA REALTY LTD, BROKERAGE. TRREB
 - C$399,9003 bd2 ba-- sqft506 Harriet St, Welland, ON L3B 2J1For Sale
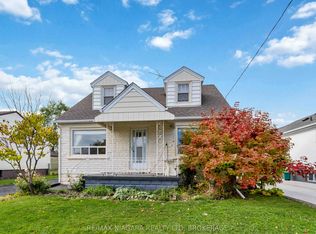 MLS ID #X12520424, RE/MAX NIAGARA REALTY LTD, BROKERAGE. TRREB
 - C$499,9003 bd2 ba-- sqft220 Cutress Ave, Welland, ON L3C 2S8For Sale
 MLS ID #X13657550, RE/MAX NIAGARA REALTY LTD, BROKERAGE. TRREB
 - C$409,9003 bd2 ba-- sqft409 Broadway, Welland, ON L3C 5M3For SaleMLS ID #X13650802, ROYAL LEPAGE NRC REALTY. TRREB
- C$429,9003 bd1 ba888 sqft109 Wilton Ave, Welland, ON L3C 2A1For SaleMLS ID #40856377, E. Martin Mazza, Salesperson, Royal LePage State Realty Inc.. ITSO
- C$440,0002 bd1 ba-- sqft229 Broadway, Welland, ON L3C 5L7For SaleMLS ID #X13582430, COLDWELL BANKER ADVANTAGE REAL ESTATE INC, BROKERAGE. TRREB
- C$479,0004 bd2 ba980 sqft42 Terrace Ave, Welland, ON L3C 2C4For SaleMLS ID #40851042, Tory Akene, Salesperson, Real Broker Ontario Ltd.. ITSO
- C$450,0003 bd2 ba-- sqft93 1st St, Welland, ON L3B 4R8For SaleMLS ID #X13601512, RE/MAX NIAGARA REALTY LTD, BROKERAGE. TRREB
- C$349,9002 bd1 ba-- sqft4 Clifford Ave, Welland, ON L3C 2G1For SaleMLS ID #X13525352, A.G. ROBINS & COMPANY LTD, BROKERAGE. TRREB
- C$474,9003 bd2 ba762 sqft314 Broadway #A, Welland, ON L3C 5L9For SaleMLS ID #40844483, Stephen Canjar, Salesperson, Real Broker Ontario Ltd.. ITSO
- C$474,9003 bd2 ba-- sqft314 Broadway, Welland, ON L3C 5L9For SaleMLS ID #X13514942, REAL BROKER ONTARIO LTD.. TRREB
- C$465,0003 bd2 ba-- sqft30 Rainbow Ct, Welland, ON L3C 6R4For SaleMLS ID #X13584644, RE/MAX ESCARPMENT REALTY INC.. TRREB
- C$575,0006 bd4 ba-- sqft151 Saint George St, Welland, ON L3C 5N9For SaleMLS ID #X13657898, RE/MAX GARDEN CITY REALTY INC, BROKERAGE. TRREB
- C$424,9004 bd1 ba-- sqft314 Dieppe St, Welland, ON L3B 4V2For SaleMLS ID #X13694588, ROYAL LEPAGE NRC REALTY. TRREB
- C$424,9003 bd2 ba-- sqft366 Chaffey St, Welland, ON L3B 2Y3New ConstructionMLS ID #X13691854, ZOWN REALTY INC.. TRREB
- C$439,9003 bd1 ba-- sqft49 Randolph St, Welland, ON L3B 4C3For SaleMLS ID #X13641500, RE/MAX NIAGARA REALTY LTD, BROKERAGE. TRREB
- C$475,0002 bd1 ba-- sqft809 Broadway, Welland, ON L3C 5M9For SaleMLS ID #X13448678, RE/MAX NIAGARA REALTY LTD, BROKERAGE. TRREB
- C$459,9004 bd2 ba-- sqft84 State St, Welland, ON L3B 4K5For SaleMLS ID #X13412016, ROYAL LEPAGE NRC REALTY. TRREB
- C$599,9003 bd2 ba-- sqft38 Fitch St, Welland, ON L3C 4V2For SaleMLS ID #X13709126, RE/MAX GARDEN CITY REALTY INC, BROKERAGE. TRREB
