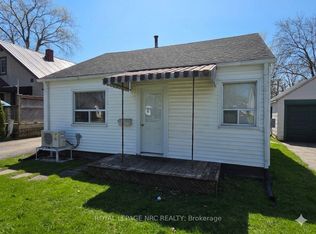
Welcome to 314 Dieppe Street, a solid and spacious bungalow offering a rare opportunity to have four bedrooms all on one level! With just over 1,300 sq. ft. of well-designed living space, this home offers a functional layout, generously sized bedrooms, and plenty of room for the whole family. The large eat-in kitchen provides ample space for everyday living and entertaining, while the bright living areas feature no carpeting throughout. The four-piece bathroom was updated just over five years ago, and the furnace and central air conditioning were replaced in 2017. The roof is in great condition, giving you peace of mind for years to come. The full unfinished basement offers excellent storage and future potential, complete with a 100-amp electrical panel. Outside, enjoy the covered front porch and fenced backyard-perfect for relaxing, kids, pets, or simply enjoying your own outdoor space. Conveniently located close to schools, shopping, restaurants, parks, transit, and all the amenities Welland has to offer. Four bedrooms, all on one floor, in a solid bungalow in a great location-this is a rare find and one worth seeing!
For sale
C$399,900
314 Dieppe St, Welland, ON L3B 4V2
4beds
1baths
Single Family Residence
Built in ----
4,000 Square Feet Lot
$-- Zestimate®
C$--/sqft
C$-- HOA
What's special
Well-designed living spaceFunctional layoutGenerously sized bedroomsLarge eat-in kitchenCovered front porchFenced backyard
- 49 days
- 35
- 1
Zillow last checked:
Listing updated:
Listed by:
ROYAL LEPAGE NRC REALTY
Source: TRREB,MLS®#: X13694588 Originating MLS®#: Toronto Regional Real Estate Board
Originating MLS®#: Toronto Regional Real Estate BoardFacts & features
Interior
Bedrooms & bathrooms
- Bedrooms: 4
- Bathrooms: 1
Bedroom
- Level: Main
- Dimensions: 2.38 x 2.94
Bedroom 2
- Level: Main
- Dimensions: 3.54 x 2.97
Bedroom 3
- Level: Main
- Dimensions: 3.62 x 3.15
Bedroom 4
- Level: Main
- Dimensions: 3.4 x 3.56
Bathroom
- Level: Main
- Dimensions: 3.86 x 1.52
Kitchen
- Level: Main
- Dimensions: 4.16 x 6.59
Living room
- Level: Main
- Dimensions: 4.76 x 3.61
Heating
- Forced Air, Gas
Cooling
- Central Air
Appliances
- Included: Water Heater
Features
- Primary Bedroom - Main Floor
- Basement: Full,Unfinished
- Has fireplace: No
Interior area
- Living area range: 1100-1500 null
Property
Parking
- Total spaces: 2
- Parking features: Private
Features
- Patio & porch: Porch, Patio
- Exterior features: Year Round Living
- Pool features: None
Lot
- Size: 4,000 Square Feet
Details
- Parcel number: 641200163
Construction
Type & style
- Home type: SingleFamily
- Architectural style: Bungalow
- Property subtype: Single Family Residence
Materials
- Aluminum Siding, Vinyl Siding
- Foundation: Concrete Block
- Roof: Asphalt Shingle
Utilities & green energy
- Sewer: Sewer
Community & HOA
Location
- Region: Welland
Financial & listing details
- Annual tax amount: C$2,714
- Date on market: 8/20/2026
Price history
Price history is unavailable.
Public tax history
Tax history is unavailable.
Climate risks
Neighborhood: L3B

Similar homes
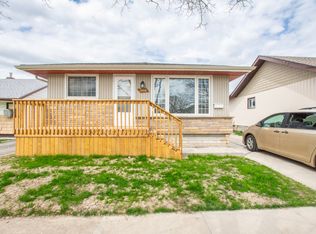
- C$339,9004 bd2 ba1.2k sqft325 Simpson Ave, Welland, ON L3B 4Y7For Sale
 MLS ID #40869344, Joe Cosentino, Salesperson, Royal LePage State Realty Inc.. ITSO
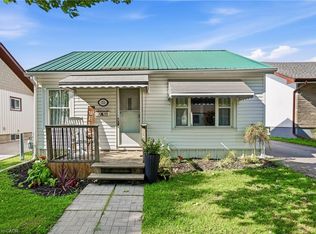
 - C$399,9005 bd3 ba-- sqft509 Lincoln St, Welland, ON L3B 4N9For Sale
 MLS ID #X13801784, RE/MAX NIAGARA REALTY LTD, BROKERAGE. TRREB
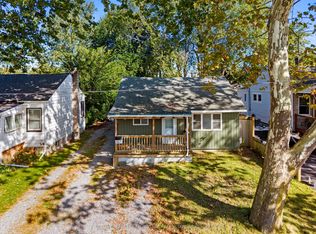
 - C$409,0003 bd1 ba-- sqft16 Achilles Ave, Welland, ON L3B 4S4For Sale
 MLS ID #X13838020, COLDWELL BANKER ADVANTAGE REAL ESTATE INC, BROKERAGE. TRREB
 - C$399,9004 bd2 ba-- sqft78 York St, Welland, ON L3B 4A9For Sale
 MLS ID #X13659992, ROYAL LEPAGE NRC REALTY. TRREB
