Fantastic opportunity to own this 5 bedroom, 2 storey home! There are so many amazing features to this gem. The main floor features a large open concept family room combined with the kitchen with easy care laminate flooring.The kitchen offers an island with a cook top, built in range and plenty of cupboards and counter space. This area is full of possibilities, with this much space you can put your dinning area and a living area. There is a front living room offering a bit of privacy and a main floor bedroom with an attached office or use it as large closet. The laundryroom is on the main floor beside the 3 piece bathroom. Upstairs offers 4 bedrooms and a 4 piece bathroom. The primary bedroom was recently redone and is huge with a walk in closet and fabulous windows. Next door is a storage closet complete with laundry hook up and a sink. Outside, the roof, siding and windows have been updated and the driveway has parking for 4 vehicles.The garage was rebuilt in 2018. There is a small park at the end of the street and walking distance to schools, shopping and amenities.This home is truly move in ready and waiting for its next owner!
For sale
C$525,000
373 Hennepin Ave, Welland, ON L3B 4T4
5beds
2baths
Single Family Residence
Built in ----
4,000 Square Feet Lot
$-- Zestimate®
C$--/sqft
C$-- HOA
What's special
Easy care laminate flooring
- 48 days |
- 10 |
- 0 |
Zillow last checked:
Listing updated:
Listed by:
REVEL Realty Inc., Brokerage
Source: TRREB,MLS®#: X13443794 Originating MLS®#: Niagara Association of REALTORS
Originating MLS®#: Niagara Association of REALTORSFacts & features
Interior
Bedrooms & bathrooms
- Bedrooms: 5
- Bathrooms: 2
Primary bedroom
- Level: Second
- Dimensions: 5.71 x 4.41
Bedroom
- Level: Main
- Dimensions: 3.02 x 3.6
Bedroom 2
- Level: Second
- Dimensions: 3.51 x 3.21
Bedroom 3
- Level: Second
- Dimensions: 3.69 x 2.99
Bedroom 4
- Level: Second
- Dimensions: 3.51 x 3.25
Bathroom
- Level: Main
- Dimensions: 2.15 x 2.22
Family room
- Level: Main
- Dimensions: 2.17 x 1.28
Kitchen
- Level: Main
- Dimensions: 4.09 x 3.3
Laundry
- Level: Second
- Dimensions: 2.38 x 2.29
Laundry
- Level: Main
- Dimensions: 2.17 x 1.28
Living room
- Level: Main
- Dimensions: 4.77 x 3.59
Other
- Level: Main
- Dimensions: 2.44 x 2.86
Heating
- Forced Air, Gas
Cooling
- Central Air
Appliances
- Included: Countertop Range
Features
- Primary Bedroom - Main Floor
- Basement: Crawl Space
- Has fireplace: No
Interior area
- Living area range: 1500-2000 null
Property
Parking
- Total spaces: 4
- Parking features: Garage Door Opener
- Has garage: Yes
Features
- Stories: 2
- Pool features: None
- Waterfront features: None
Lot
- Size: 4,000 Square Feet
Details
- Parcel number: 641200125
Construction
Type & style
- Home type: SingleFamily
- Property subtype: Single Family Residence
Materials
- Vinyl Siding
- Foundation: Concrete Block
- Roof: Asphalt Shingle
Utilities & green energy
- Sewer: Sewer
Community & HOA
Location
- Region: Welland
Financial & listing details
- Annual tax amount: C$2,853
- Date on market: 6/15/2026
REVEL Realty Inc., Brokerage
REVEL Realty Inc., Brokerage
By pressing Contact Agent, you agree that the real estate professional identified above may call/text you about your search, which may involve use of automated means and pre-recorded/artificial voices. You don't need to consent as a condition of buying any property, goods, or services. Message/data rates may apply. You also agree to our Terms of Use. Zillow does not endorse any real estate professionals. We may share information about your recent and future site activity with your agent to help them understand what you're looking for in a home.
Price history
Price history is unavailable.
Public tax history
Tax history is unavailable.
Climate risks
Neighborhood: L3B
Nearby schools
GreatSchools rating
- 4/10Harry F Abate Elementary SchoolGrades: 2-6Distance: 12.6 mi
- 3/10Gaskill Preparatory SchoolGrades: 7-8Distance: 13.3 mi
- 3/10Niagara Falls High SchoolGrades: 9-12Distance: 14.2 mi
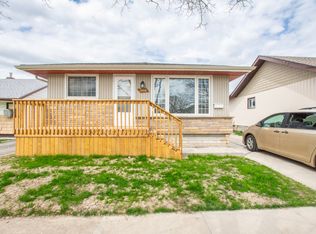
- C$--2 bd1 ba-- sqft366 Dieppe St, Welland, ON L3B4V4Off Market
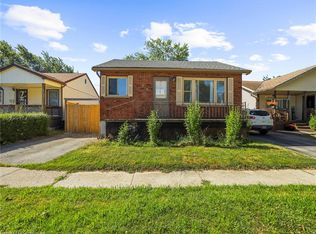
- C$400,0003 bd2 ba925 sqft393 Corvette St, Welland, ON L3B4S8Sold
- C$349,9002 bd1 ba-- sqft406 Hennepin Ave, Welland, ON L3B4T5For Sale

- C$--2 bd1 ba-- sqft405 Corvette St, Welland, ON L3B4S8Off Market
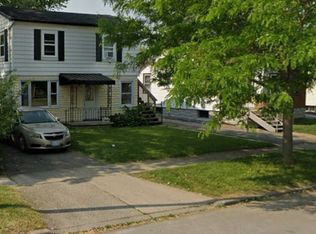
- C$1,9003 bd2 ba-- sqft380 Corvette St, Welland, ON L3B4S7For Rent
- C$--1 bd1 ba536 sqft35 Southworth St #9C0EB1F8A, Welland, ON L3B1X8Off Market
- C$--2 bd2 ba876 sqft35 Southworth St #E97D090F1, Welland, ON L3B1X8Off Market
- C$--2 bd1 ba677 sqft35 Southworth St #7B3EF300C, Welland, ON L3B1X8Off Market
Similar homes
- C$565,0004 bd2 ba-- sqft96 Wellbrook Blvd, Welland, ON L3C 5T4For Sale
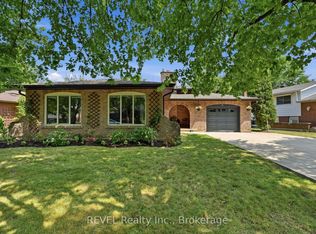 MLS ID #X13623566, REVEL Realty Inc., Brokerage. TRREB
 - C$474,8007 bd2 ba-- sqft552 1st Ave, Welland, ON L3C 1Z3For Sale
 MLS ID #X13626948, REVEL Realty Inc., Brokerage. TRREB
 - C$574,9004 bd2 ba-- sqft92 Royal Oak Dr, Welland, ON L3C 5V9For Sale
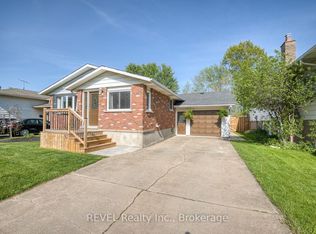 MLS ID #X13551114, REVEL Realty Inc., Brokerage. TRREB
 - C$579,0003 bd2 ba-- sqft25 Rice Rd, Welland, ON L3C 2V4For Sale
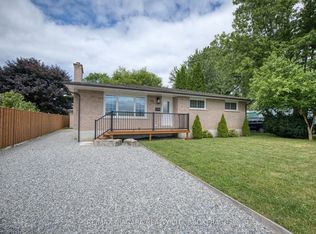 MLS ID #X13595386, RE/MAX NIAGARA REALTY LTD, BROKERAGE. TRREB
 - C$379,0003 bd2 ba-- sqft19 Victoria St, Welland, ON L3B 4L6For SaleMLS ID #X13564500, REVEL Realty Inc., Brokerage. TRREB
- C$379,9002 bd1 ba-- sqft9 McNaughton Rd, Welland, ON L3B 2R4For SaleMLS ID #X13606194, REVEL Realty Inc., Brokerage. TRREB
- C$495,0003 bd2 ba-- sqft32 Bay Ave, Welland, ON L3B 3G6For SaleMLS ID #X13090944, REVEL Realty Inc., Brokerage. TRREB
- C$619,9004 bd2 ba-- sqft1 Idylwood Rd, Welland, ON L3C 1X2For SaleMLS ID #X13518500, REVEL Realty Inc., Brokerage. TRREB
- C$349,9002 bd1 ba-- sqft406 Hennepin Ave, Welland, ON L3B 4T5For SaleMLS ID #X13033436, REVEL Realty Inc., Brokerage. TRREB
- C$429,0003 bd2 ba-- sqft62 Lincoln St, Welland, ON L3C 5J2For SaleMLS ID #X13525214, ROYAL LEPAGE NRC REALTY. TRREB
- C$499,9003 bd2 ba-- sqft41 Ottawa St, Saint Catharines, ON L2R 1Z2For SaleMLS ID #X13625140, REVEL Realty Inc., Brokerage. TRREB
- C$499,0003 bd2 ba-- sqft10830 Highway 3, Wainfleet, ON L3K 5V4For SaleMLS ID #X13582492, REVEL Realty Inc., Brokerage. TRREB
- C$599,9004 bd2 ba-- sqft323 Barrick Rd, Pt Colborne, ON L3K 4B6For SaleMLS ID #X13524366, REVEL Realty Inc., Brokerage. TRREB
- C$725,0005 bd2 ba-- sqft28 Quaker Rd, Welland, ON L3C 7K7For SaleMLS ID #X13159518, REVEL Realty Inc., Brokerage. TRREB
- C$475,0002 bd2 ba-- sqft7962 Booth St, Niagara Falls, ON L2H 1E8For SaleMLS ID #X13619494, REVEL Realty Inc., Brokerage. TRREB
- C$525,0004 bd3 ba-- sqft6423 Barker St, Niagara Falls, ON L2G 1Y6For SaleMLS ID #X13510058, ROYAL LEPAGE NRC REALTY. TRREB
- C$759,0004 bd4 ba-- sqft149 Green Pointe Dr, Welland, ON L3C 6Y7For SaleMLS ID #X13216232, REVEL Realty Inc., Brokerage. TRREB
- C$774,9004 bd3 ba-- sqft29 Bergenstein Cres, Pelham, ON L0S 1E6For SaleMLS ID #X13625730, REVEL Realty Inc., Brokerage. TRREB
- C$589,9004 bd2 ba-- sqft7782 Badger Rd, Niagara Falls, ON L2H 2J5For SaleMLS ID #X13591600, REVEL Realty Inc., Brokerage. TRREB
- C$559,0004 bd2 ba-- sqft1 Thorndale Ave, Saint Catharines, ON L2R 6A2For SaleMLS ID #X13442250, ROYAL LEPAGE NRC REALTY. TRREB
