Skip main navigation
Under contract
  • C$574,900

    92 Royal Oak Dr, Welland, ON L3C 5V9

    4beds
    2baths
    Single Family Residence
    Built in ----
    0 Square Feet Lot
    $-- Zestimate®
    C$--/sqft
    C$-- HOA

    What's special


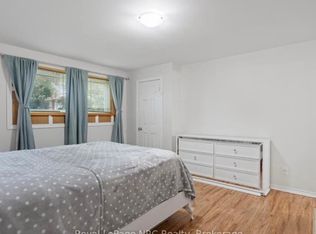
    This is just the home your family has been waiting for! Set on a quiet street in an established neighbourhood, this lovely bungalow features a stunning 150-foot-deep lot, attached, oversized garage and separate entrance to the basement that is complete with a second kitchen. Step inside to a bright and inviting space where large windows fill the living area with natural light and you are sure to feel right at home. The thoughtfully designed layout features a spacious living room, dedicated dining room and seamless access to the kitchen from both spaces, making everyday living feel effortless while offering the ideal setup for entertaining family and friends. The spacious kitchen has been beautifully updated and is equipped with plenty of counter and storage space. The main level offers three generously sized bedrooms with large closets, including one bedroom with direct access to the back deck. Meticulously refinished in 2023, the 4-piece bathroom concludes the tour of the main floor. Having been extensively renovated in 2022, the basement offers the versatility buyers today are looking for. Whether you are seeking the space for multi-generational living, you are two siblings looking to live under one roof but maintain privacy or you have an older child that hasn't yet spread their wings - this level is full of opportunity to allow your vision to come to life. Complete with a spacious recreation room anchored by a cozy gas fireplace, 3-piece bathroom, additional bedroom and kitchen, this space is truly remarkable. With a walk-up to the backyard at the rear of the basement and shared access to the laundry room, this space can be as separate or integrated as you wish. The updated furnace (2025), decks (2024) and fenced backyard (2026) really complete the overall package. Continuing to reflect the love and care that has been put into this property, the exterior is beautifully maintained and ready to enjoy. Come experience all that 92 Royal Oak Drive has to offer!
    32 days
    |
    11
    |
    0
    |

    Zillow last checked:

    Listing updated:

    Listed by:

    REVEL Realty Inc., Brokerage

    Source: TRREB,MLS®#: X13551114MLS LogoOriginating MLS®#: Niagara Association of REALTORS

      Facts & features

      Interior

      Bedrooms & bathrooms
      • Bedrooms: 4
      • Bathrooms: 2
      Primary bedroom
      • Level: Main
      • Dimensions: 2.69 x 3.43
      Bedroom
      • Level: Main
      • Dimensions: 3.18 x 2.39
      Bedroom
      • Level: Basement
      • Dimensions: 3.07 x 2.97
      Bedroom
      • Level: Main
      • Dimensions: 3.4 x 3.05
      Bathroom
      • Level: Basement
      • Dimensions: 2.54 x 2.31
      Bathroom
      • Level: Main
      • Dimensions: 2.11 x 2.84
      Dining room
      • Level: Main
      • Dimensions: 3.61 x 2.39
      Kitchen
      • Level: Main
      • Dimensions: 3.91 x 2.64
      Kitchen
      • Level: Basement
      • Dimensions: 2.69 x 2.24
      Laundry
      • Level: Basement
      • Dimensions: 1.52 x 3.05
      Living room
      • Level: Main
      • Dimensions: 3.43 x 4.83
      Recreation
      • Level: Basement
      • Dimensions: 8.36 x 4.7
      Heating
      • Forced Air, Gas
      Cooling
      • Central Air
      Features
      • Primary Bedroom - Main Floor, Storage, In-Law Suite
      • Flooring: Carpet Free
      • Basement: Finished,Full,Walk-Up Access,Separate Entrance
      • Has fireplace: Yes
      • Fireplace features: Natural Gas, Recreation Room
      Interior area
      • Living area range: 700-1100 null
      Video & virtual tour

      Property

      Parking
      • Total spaces: 3
      • Parking features: Private Double
      • Has garage: Yes
      Features
      • Patio & porch: Deck, Porch
      • Exterior features: Landscaped, Privacy
      • Pool features: None
      Lot
      • Size: 0 Square Feet
      • Features: Golf, Library, Park, Place Of Worship, School, Hospital, Rectangular Lot
      Details
      • Additional structures: Fence - Full, Shed
      • Parcel number: 640740567

      Construction

      Type & style
      • Home type: SingleFamily
      • Architectural style: Bungalow
      • Property subtype: Single Family Residence
      Materials
      • Brick, Vinyl Siding
      • Foundation: Poured Concrete
      • Roof: Shingle

      Utilities & green energy

      • Sewer: Sewer

      Community & HOA

      Location
      • Region: Welland

      Financial & listing details

      • Tax assessed value: C$224,000
      • Annual tax amount: C$4,259
      • Date on market: 7/10/2026

        Price history

        Price history is unavailable.

        Public tax history

        Tax history is unavailable.

        Climate risks

        Neighborhood: L3C

        Getting around

        62 / 100
        Somewhat Walkable
        60 / 100
        Bikeable

        Nearby schools

        GreatSchools rating

        Similar homes