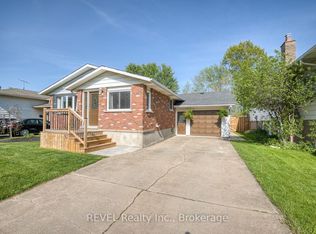
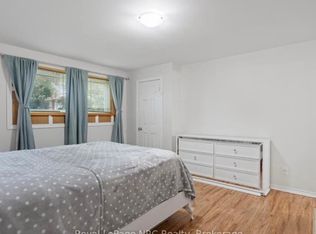
ABSOLUTELY GORGEOUS INSIDE & OUT! This home has been impeccably maintained by the same owner for 35+ years and is beautifully updated throughout. Finished from top to bottom, this raised bungalow offers over 1800 sqft of finished living space with 3 bedrooms, 2 full baths, attached garage and 2 separate entrances offering in-law potential. Main floor features updated flooring through the living room, dining room and updated kitchen (2009). Main floor also offers 3 bedrooms plus the 4-piece bath. Lower level is fully finished with big & bright windows throughout. Lower level features a spacious rec room with gas fireplace, 4-piece bath with tub & shower, games room area, laundry room and den/office (previously 4th bedroom) and separate entrance from the garage. Updates include: furnace (2024), central air (2024), owned hot water tank (2024), garage door (2020), roof shingles (2014), 100 amp breakers. All kitchen appliances plus washer & dryer included.
Sold for $594,000
C$594,000
113 Royal Oak Dr, Welland, ON L3C 5W2
3beds
1,073sqft
Single Family Residence, Residential
Built in 1973
6,029 Square Feet Lot
$-- Zestimate®
C$554/sqft
C$2,341 Estimated rent
Home value
Not available
Estimated sales range
Not available
Not available
Owner options
List your home for rent
C$2,341/mo
Rent Zestimate®
Find your next renter with Zillow Rental Manager. Plus, with online applications, you can quickly screen prospective tenants – for free.
C$2,341/mo
Rent Zestimate®
Refinance and save
C$2,511/mo
Est. payment
Refinancing to a lower rate could help reduce your monthly payments and save thousands over the life of the loan.
C$2,511/mo
Est. payment
Explore your selling options
Work with a Zillow partner agent
Leverage their expertise and Zillow's premium Showcase listings to get your home seen by more buyers.
Get startedList with your own agent
Get your home in front of millions of buyers by listing it on Zillow.
Learn how to do itSell it yourself
Take full control of how buyers see your home on Zillow by listing For Sale by Owner (FSBO).
List your homeWhat's special
Zillow last checked:
Listing updated:
Listed by:
Kevin Gibson, Salesperson,
RE/MAX Niagara Realty Ltd.
Source: ITSO,MLS®#: 40754852Originating MLS®#: Cornerstone Association of REALTORS®
Facts & features
Interior
Bedrooms & bathrooms
- Bedrooms: 3
- Bathrooms: 2
- Full bathrooms: 2
- Main level bathrooms: 1
- Main level bedrooms: 3
Other
- Level: Main
Bedroom
- Level: Main
Bedroom
- Level: Main
Bathroom
- Features: 4-Piece
- Level: Main
Bathroom
- Features: 4-Piece
- Level: Basement
Dinette
- Level: Lower
Dining room
- Level: Main
Kitchen
- Level: Main
Laundry
- Level: Lower
Living room
- Level: Main
Office
- Level: Lower
Recreation room
- Level: Lower
Heating
- Forced Air, Natural Gas
Cooling
- Central Air
Appliances
- Included: Dishwasher, Dryer, Refrigerator, Stove, Washer
Features
- In-law Capability
- Basement: Separate Entrance,Full,Finished
- Number of fireplaces: 1
- Fireplace features: Gas
Interior area
- Total structure area: 1,073
- Total interior livable area: 1,073 sqft
- Finished area above ground: 1,073
Property
Parking
- Total spaces: 3
- Parking features: Attached Garage, Concrete, Private Drive Double Wide
- Attached garage spaces: 1
- Uncovered spaces: 2
Features
- Stories: 1
- Frontage type: West
- Frontage length: 50.04
Lot
- Size: 6,029 Square Feet
- Dimensions: 50.04 x 120.49
- Features: Urban, Park, Schools, Shopping Nearby
Details
- Parcel number: 640740537
- Zoning: RL1
Construction
Type & style
- Home type: SingleFamily
- Architectural style: Bungalow Raised
- Property subtype: Single Family Residence, Residential
Materials
- Aluminum Siding, Brick Veneer
- Foundation: Concrete Block, Poured Concrete
- Roof: Asphalt Shing
Condition
- 51-99 Years
- New construction: No
- Year built: 1973
Utilities & green energy
- Sewer: Sewer (Municipal)
- Water: Municipal
Community & HOA
Location
- Region: Welland
Financial & listing details
- Price per square foot: C$554/sqft
- Annual tax amount: C$3,765
- Date on market: 7/25/2025
- Inclusions: Dishwasher, Dryer, Refrigerator, Stove, Washer
Price history
| Date | Event | Price |
|---|---|---|
| 9/26/2025 | Sold | C$594,000C$554/sqft |
Source: ITSO #40754852 Report a problem | ||
Public tax history
Tax history is unavailable.
Neighborhood: L3C
Nearby homes
- C$574,9004 bd2 ba-- sqft92 Royal Oak Dr, Welland, ON L3C5V9For Sale
- C$--7 bd5 ba1.4k sqft67 Page Dr, Welland, ON L3C6E2Off Market
- C$--3 bd1 ba-- sqft54 Trelawn Pkwy, Welland, ON L3C1W5Off Market

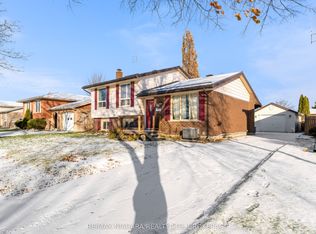
- C$650,0006 bd2 ba-- sqft46 Macoomb Dr, Welland, ON L3C5T9For Sale
- C$--3 bd1 ba1k sqft41 Macoomb Dr, Welland, ON L3C5V1Off Market
- C$3,999,0002.31 Acres862 Niagara St N, Welland, ON L3C1M3Lot/Land
- C$--3 bd1 ba-- sqft49 Woodlawn Rd, Welland, ON L3C3J4Off Market
- C$--3 bd1 ba-- sqft77 Woodlawn Rd, Welland, ON L3C3J4Off Market
Nearby schools
GreatSchools rating
- 4/10Harry F Abate Elementary SchoolGrades: 2-6Distance: 11.9 mi
- 3/10Gaskill Preparatory SchoolGrades: 7-8Distance: 12.8 mi
- 3/10Niagara Falls High SchoolGrades: 9-12Distance: 13.6 mi
- Ontario
- Niagara Regional Municipality
- Welland
- L3C 5W2
- 113 Royal Oak Dr
Nearby cities
Nearby zip codes
Other Welland Topics
