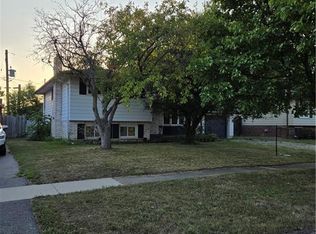
Welcome to 1 Idylwood Road, a move-in-ready 4-level side-split on a 60 x 100 ft lot in an established North Welland neighbourhood, perfectly located between Seaway Mall and Niagara College. Inside, the bright open-concept main level brings the kitchen, dining and living spaces together, creating an easy flow for everyday life, entertaining and family time. With 2+2 bedrooms, 2 bathrooms and multiple finished levels, there is room for everyone to spread out without losing that comfortable feeling of home. Need a kids' hangout, games room, home office, guest space or a little separation for growing families? The lower levels give you that flexibility, along with plenty of storage for everything you would rather keep tucked away.The backyard is where this home really stands out. A heated saltwater pool with a system approximately four years old creates your own summer escape, while the spacious deck is ready for BBQs, outdoor dinners, entertaining and relaxed evenings by the pool. There is still plenty of room to enjoy the yard, and the mature setting gives the whole property a comfortable, established feel. Out front, another deck offers the perfect place for morning coffee and enjoying the neighbourhood.Tucked into the backyard is a large detached garage/workshop, ideal for tools, hobbies, projects, bikes, seasonal equipment, toys and serious additional storage. It is the kind of bonus space that is hard to find and easy to appreciate.The location makes daily life just as easy. Shopping, groceries, restaurants, schools, parks, transit, Seaway Mall and Niagara College are all just minutes away. With gas forced-air heat, central air, an owned water heater, a versatile multi-level layout, heated pool, backyard workshop and generous indoor and outdoor space, 1 Idylwood Road is ready for its next owners to move in, add their own style and start enjoying it from day one. Is there any reason you can't book a showing and see this amazing home for yourself?
For sale
C$574,900
1 Idylwood Rd, Welland, ON L3C 1X2
4beds
2baths
Single Family Residence
Built in ----
6,000 Square Feet Lot
$-- Zestimate®
C$--/sqft
C$-- HOA
What's special
Bright open-concept main levelMultiple finished levelsPlenty of storageGas forced-air heatCentral airVersatile multi-level layout
- 99 days
- 9
- 2
Zillow last checked:
Listing updated:
Listed by:
REVEL Realty Inc., Brokerage
Source: TRREB,MLS®#: X13518500 Originating MLS®#: Niagara Association of REALTORS
Originating MLS®#: Niagara Association of REALTORSFacts & features
Interior
Bedrooms & bathrooms
- Bedrooms: 4
- Bathrooms: 2
Heating
- Forced Air, Gas
Cooling
- Central Air
Appliances
- Included: Water Heater Owned
Features
- Basement: Partially Finished
- Has fireplace: No
Interior area
- Living area range: 700-1100 null
Property
Parking
- Total spaces: 5
- Parking features: Garage
- Has garage: Yes
Features
- Has private pool: Yes
- Pool features: Above Ground, Salt Water
Lot
- Size: 6,000 Square Feet
- Features: Rectangular Lot
Details
- Parcel number: 640740357
Construction
Type & style
- Home type: SingleFamily
- Property subtype: Single Family Residence
Materials
- Brick, Metal/Steel Siding
- Foundation: Poured Concrete
- Roof: Fibreglass Shingle
Utilities & green energy
- Sewer: Sewer
Community & HOA
Location
- Region: Welland
Financial & listing details
- Annual tax amount: C$4,498
- Date on market: 7/3/2026
Price history
Price history is unavailable.
Public tax history
Tax history is unavailable.
Climate risks
Neighborhood: L3C


Similar homes
- C$569,9004 bd2 ba-- sqft14 Gram Ave, Welland, ON L3C 1H3For Sale
 MLS ID #X13705266, REVEL Realty Inc., Brokerage. TRREB
 - C$499,9993 bd2 ba-- sqft3 Jackson Ct W, Welland, ON L3C 7G2For Sale
 MLS ID #X13860546, REVEL Realty Inc., Brokerage. TRREB
 - C$739,0004 bd4 ba-- sqft149 Green Pointe Dr, Welland, ON L3C 6Y7For Sale
 MLS ID #X13736534, REVEL Realty Inc., Brokerage. TRREB
 - C$699,9005 bd2 ba-- sqft28 Quaker Rd, Welland, ON L3C 7K7For Sale
 MLS ID #X13751428, REVEL Realty Inc., Brokerage. TRREB
