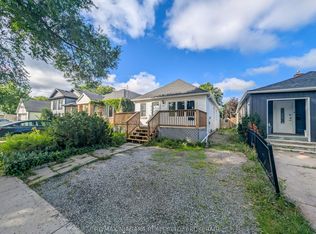
Welcome to 3 Victoria Street located in the beautiful Ridley area of St. Catharines. Featuring three bedrooms and two baths, this open concept home is ready for your finishing touches. Well-maintained, bright and airy, this character home is centrally located, close to the Downtown core, Ridley College and the GO station. Around the corner is the popular Martindale and Fourth Avenue area which boasts numerous restaurants and shopping options. The home also features a bonus fully finished third floor attic space perfect for another bedroom, flex space, office, playroom and more. DRY partially finished basement offers a two piece bathroom and laundry area. Added space should you wish to finish it! Step out back and enjoy the fully fenced yard and cozy deck area. The detached garage has hydro and could also be used as an office space or workshop for the handyman enthusiast. Opportunities are endless in this beautiful home. Perfect for first time buyers, commuters or anyone looking to purchase a move-in ready home for a great price!
For sale
C$564,900
3 Victoria St, Saint Catharines, ON L2S 2K8
3beds
2baths
Single Family Residence
Built in ----
3,849 Square Feet Lot
$-- Zestimate®
C$--/sqft
C$-- HOA
What's special
Open concept homeWell-maintained bright and airyDry partially finished basementTwo piece bathroomLaundry areaFully fenced yardCozy deck area
- 4 days
- 25
- 0
Zillow last checked:
Listing updated:
Listed by:
REVEL Realty Inc., Brokerage
Source: TRREB,MLS®#: X13777568 Originating MLS®#: Niagara Association of REALTORS
Originating MLS®#: Niagara Association of REALTORSFacts & features
Interior
Bedrooms & bathrooms
- Bedrooms: 3
- Bathrooms: 2
Primary bedroom
- Level: Second
- Dimensions: 3.55 x 3.41
Bedroom 2
- Level: Second
- Dimensions: 2.82 x 4.62
Bedroom 3
- Level: Second
- Dimensions: 3.68 x 2.83
Bathroom
- Level: Second
- Dimensions: 1.88 x 1.16
Bathroom
- Level: Basement
- Dimensions: 1.98 x 2.05
Dining room
- Level: Main
- Dimensions: 7.73 x 5.46
Kitchen
- Level: Main
- Dimensions: 3.92 x 2.34
Living room
- Level: Main
- Dimensions: 7.73 x 5.46
Loft
- Level: Third
- Dimensions: 2.93 x 10.19
Other
- Level: Basement
- Dimensions: 5.46 x 7.33
Heating
- Forced Air, Gas
Cooling
- Central Air
Features
- Central Vacuum
- Basement: Partially Finished
- Has fireplace: No
Interior area
- Living area range: 1500-2000 null
Video & virtual tour
Property
Parking
- Total spaces: 3
- Parking features: Private
- Has garage: Yes
Features
- Stories: 2
- Patio & porch: Patio, Porch
- Pool features: None
Lot
- Size: 3,849 Square Feet
Details
- Parcel number: 461800067
Construction
Type & style
- Home type: SingleFamily
- Property subtype: Single Family Residence
Materials
- Vinyl Siding
- Foundation: Concrete Block
- Roof: Asphalt Shingle
Utilities & green energy
- Sewer: Sewer
Community & HOA
Location
- Region: Saint Catharines
Financial & listing details
- Annual tax amount: C$3,886
- Date on market: 9/13/2026
Price history
Price history is unavailable.
Public tax history
Tax history is unavailable.
Climate risks
Neighborhood: Western Hill
Similar homes
- C$549,0004 bd2 ba-- sqft1 Thorndale Ave, Saint Catharines, ON L2R 6A2For Sale
 MLS ID #X13767070, ROYAL LEPAGE NRC REALTY. TRREB
 - C$569,0003 bd3 ba-- sqft12 Colonel Lyall St, Saint Catharines, ON L2P 0B1For Sale
 MLS ID #X13770446, REVEL Realty Inc., Brokerage. TRREB
 - C$584,9003 bd2 ba-- sqft74 Pinehurst Dr, Welland, ON L3C 3J1For Sale
 MLS ID #X13798178, COLDWELL BANKER ADVANTAGE REAL ESTATE INC, BROKERAGE. TRREB
 - C$414,9003 bd1 ba-- sqft24 Churchill St, Saint Catharines, ON L2S 2P2For Sale
 MLS ID #X13736528, RE/MAX NIAGARA REALTY LTD, BROKERAGE. TRREB
