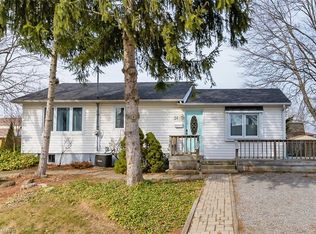
Charming from the street and far more versatile than its façade first suggests, this 11/2-storey semi sits on a large pie-shaped lot backing onto a ravine, in a wonderfully walkable pocket of north St. Catharines. Sunset Beach, waterfront parks and trails, the Welland Canal and Port Weller community centre are all within easy reach on foot or by bike. Inside, the unusual layout offers two excellent primary-bedroom options: a main-floor bedroom with direct ensuite privilege, plus an upper level devoted entirely to a private bedroom and full bath. Bright living and dining spaces open to the rear deck and treed setting, while the high-and-dry finished basement adds an unexpectedly generous amount of living space, including a large recreation room with gas fireplace and additional finished space for guests, a home office, hobbies or whatever life requires next. Sit on your shady front porch, on this quiet cul de sac and enjoy a country feel, within easy reach of a city that offers world class amenities. Drive to wineries, golf, theater, outlets then come home and stroll down to the beach for year round sunset views. With 2+1 bedrooms, 2 full baths, flexible living on three levels and a remarkably private lot close to some of the city's best outdoor amenities, this is a home that offers much more than first meets the eye. Easy access to Niagara on the Lake and other Niagara destinations make this home feel like a permanent staycation. Watch the video for location highlights.
For sale
C$519,900
11 Willver Dr, Saint Catharines, ON L2M 7Y1
3beds
2baths
Single Family Residence
Built in ----
3,894 Square Feet Lot
$-- Zestimate®
C$--/sqft
C$-- HOA
What's special
High-and-dry finished basementShady front porchQuiet cul de sacRemarkably private lotYear round sunset views
- 21 hours
- 12
- 1
Zillow last checked:
Listing updated:
Listed by:
ROYAL LEPAGE NRC REALTY
Source: TRREB,MLS®#: X13762628 Originating MLS®#: Toronto Regional Real Estate Board
Originating MLS®#: Toronto Regional Real Estate BoardFacts & features
Interior
Bedrooms & bathrooms
- Bedrooms: 3
- Bathrooms: 2
Bedroom
- Level: Second
- Dimensions: 12.8 x 11.3
Bathroom
- Level: Main
Bathroom
- Level: Main
Bathroom
- Level: Second
Dining room
- Level: Main
- Dimensions: 10.2 x 8.4
Kitchen
- Level: Main
- Dimensions: 8.8 x 8
Living room
- Level: Main
- Dimensions: 15.7 x 11
Heating
- Forced Air, Gas
Cooling
- Central Air
Features
- None
- Basement: Finished,Full
- Has fireplace: Yes
Interior area
- Living area range: 700-1100 null
Video & virtual tour
Property
Parking
- Total spaces: 3
- Parking features: Private
Features
- Stories: 1.5
- Patio & porch: Deck, Porch
- Pool features: None
- On waterfront: Yes
- Waterfront features: None, WaterfrontCommunity, Lake
- Body of water: Lake Ontario
Lot
- Size: 3,894 Square Feet
- Features: Fenced Yard
Details
- Additional structures: Garden Shed
- Parcel number: 463000347
Construction
Type & style
- Home type: SingleFamily
- Property subtype: Single Family Residence
- Attached to another structure: Yes
Materials
- Vinyl Siding
- Foundation: Poured Concrete
- Roof: Asphalt Shingle
Utilities & green energy
- Sewer: Sewer
- Utilities for property: Cell Services, Recycling Pickup, Street Lights
Community & HOA
Location
- Region: Saint Catharines
Financial & listing details
- Annual tax amount: C$4,108
- Date on market: 9/9/2026
Price history
Price history is unavailable.
Public tax history
Tax history is unavailable.
Climate risks
Neighborhood: The North End
Similar homes
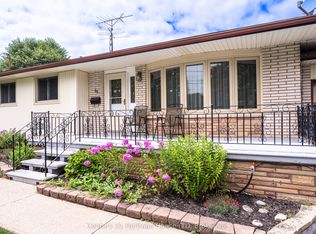
- C$499,0005 bd2 ba-- sqft42 Wildwood Rd, Saint Catharines, ON L2M 6Z8For Sale
 MLS ID #X13764352, REVEL Realty Inc., Brokerage. TRREB
 - C$499,9003 bd2 ba1.1k sqft68 Ted St, Saint Catharines, ON L2N 1E5For Sale
 MLS ID #40861510, John Giannakis, Salesperson, SKYBOUND REALTY. ITSO
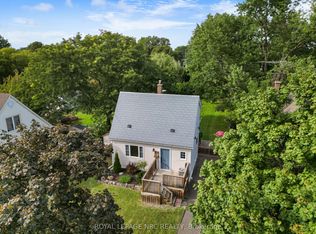
 - C$519,9002 bd2 ba-- sqft7 Vivian Ave, Saint Catharines, ON L2M 5X8For Sale
 MLS ID #X13761938, ROYAL LEPAGE NRC REALTY. TRREB
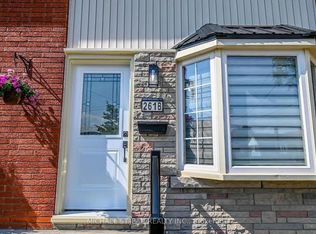
 - C$499,9002 bd2 ba-- sqft261B Scott St #B, Saint Catharines, ON L2N 1H9For Sale
 MLS ID #X13766108, MICHAEL ST.JEAN REALTY INC.. TRREB
