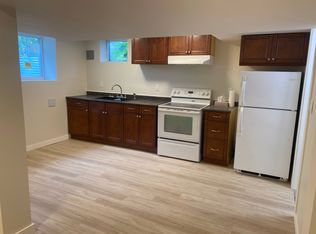
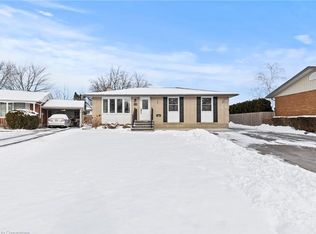
Freshly Rejuvenated 3 Bedroom Semi-Detached In Desired Carlton/Bunting! Features A Large Kitchen With Large Eat In Dining Area And A Family Size Living Room. Three Bedrooms And A Partially Finished Basement/Rec Room. Improvements Include Windows (2021), Furnace (2024), Central Air Conditioner (2023), Paint, Trim, Engineered Hardwood Floors And Ceramic Tiles On Main Floor (underneath flooring) And Newer Broadloom On Second Floor (2021). Spacious Backyard Featuring Some Artificial Turf and Storage Shed Don't Wait As This One Won't Last!
For sale
C$499,999
620 Carlton St, Saint Catharines, ON L2M 6Z1
3beds
2baths
Single Family Residence
Built in ----
10,584 Square Feet Lot
$-- Zestimate®
C$--/sqft
C$-- HOA
What's special
Large kitchenThree bedroomsEngineered hardwood floorsSpacious backyardArtificial turfStorage shed
- 72 days
- 48
- 4
Zillow last checked:
Listing updated:
Listed by:
RIGHT AT HOME REALTY INC.
Source: TRREB,MLS®#: X13611356 Originating MLS®#: Toronto Regional Real Estate Board
Originating MLS®#: Toronto Regional Real Estate BoardFacts & features
Interior
Bedrooms & bathrooms
- Bedrooms: 3
- Bathrooms: 2
Primary bedroom
- Level: Second
- Dimensions: 4.44 x 2.97
Bedroom 2
- Level: Second
- Dimensions: 3.91 x 2.59
Bedroom 3
- Level: Second
- Dimensions: 3.28 x 2.49
Dining room
- Level: Main
- Dimensions: 4.24 x 2.62
Kitchen
- Level: Main
- Dimensions: 2.77 x 2.44
Living room
- Level: Main
- Dimensions: 5.08 x 4.24
Recreation
- Level: Basement
- Dimensions: 6.45 x 5.03
Heating
- Forced Air, Gas
Cooling
- Central Air
Features
- None
- Basement: Partially Finished
- Has fireplace: No
Interior area
- Living area range: 1100-1500 null
Property
Parking
- Total spaces: 3
- Parking features: Circular Driveway
- Has garage: Yes
Features
- Stories: 2
- Patio & porch: Patio
- Exterior features: Privacy
- Pool features: None
- Waterfront features: None
Lot
- Size: 10,584 Square Feet
Details
- Additional structures: Shed
- Parcel number: 463200013
Construction
Type & style
- Home type: SingleFamily
- Property subtype: Single Family Residence
Materials
- Brick, Aluminum Siding
- Foundation: Poured Concrete
- Roof: Asphalt Shingle
Utilities & green energy
- Sewer: Sewer
Community & HOA
Location
- Region: Saint Catharines
Financial & listing details
- Annual tax amount: C$3,407
- Date on market: 7/28/2026
Price history
Price history is unavailable.
Public tax history
Tax history is unavailable.
Climate risks
Neighborhood: The North End

Similar homes
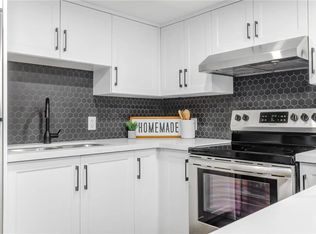
- C$529,9004 bd2 ba-- sqft476 Scott St, Saint Catharines, ON L2M 3X2For Sale
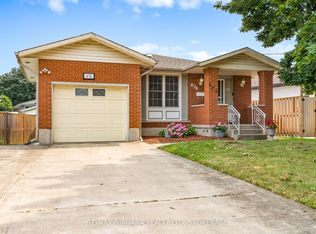 MLS ID #X13843854, RE/MAX NIAGARA REALTY LTD, BROKERAGE. TRREB
 - C$539,9003 bd2 ba-- sqft7 McNicholl Cir, Saint Catharines, ON L2N 7C5For Sale
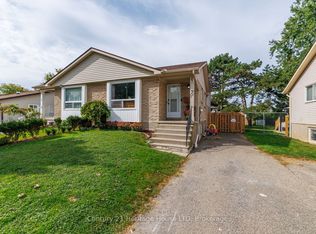 MLS ID #X13853538, Century 21 Heritage House LTD. TRREB
 - C$434,9003 bd1 ba-- sqft51 Stanmary Dr, Saint Catharines, ON L2N 5T6For Sale
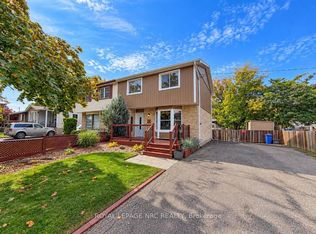 MLS ID #X13861108, ROYAL LEPAGE NRC REALTY. TRREB
 - C$588,8884 bd2 ba-- sqft4 1/2 Leaside Dr, Saint Catharines, ON L2M 4G5For Sale
 MLS ID #X13481724, RIGHT AT HOME REALTY INC.. TRREB
