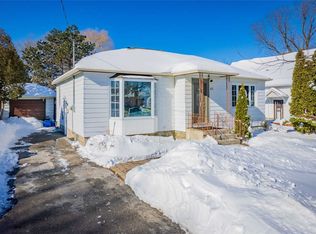
Welcome home to this charming side-split bungalow, tucked into a sought-after, tree-lined neighbourhood just minutes - under 4 km - from the waterfront lifestyle of Port Dalhousie.Step inside to a bright, open-concept living and dining area anchored by a crackling wood fireplace and a sweeping picture window framing the backyard. Picture slow weekend mornings here: coffee in hand, fire glowing, garden views stretching out before you.The main level keeps on giving. A fully insulated family room - flooded with natural light through sliding glass doors to the yard - works beautifully as a home office today, yet converts effortlessly back to an indoor garage or an extra bedroom, complete with a pantry that doubles as a closet. The beautifully renovated modern kitchen offers generous storage and clean, contemporary style. A versatile exercise or hobby room doubles as guest quarters, with convenient access to a 3-piece bath featuring a stand-up shower. A well-appointed laundry room with stacked washer, dryer, and sink, plus a furnace room with access to the insulated crawl space, round out this level.Upstairs, two spacious bedrooms with gleaming hardwood floors share a stylish, updated 4-piece bathroom.Outside, a huge backyard invites summer barbecues, gardening, and play - with two wood sheds keeping sports gear and tools neatly tucked away.And the big-ticket items are done: owned furnace replaced February 2025, roof shingles replaced March 2021, kitchen renovated February 2026, and laminate flooring updated within the last decade. Just move in and enjoy.This one won't last - book your showing today.
For sale
C$575,000
446 Geneva St, Saint Catharines, ON L2N 2H3
2beds
2baths
Single Family Residence
Built in ----
6,900 Square Feet Lot
$-- Zestimate®
C$--/sqft
C$-- HOA
What's special
- 17 days
- 16
- 0
Zillow last checked:
Listing updated:
Listed by:
RIGHT AT HOME REALTY INC.
Source: TRREB,MLS®#: X13844188 Originating MLS®#: Toronto Regional Real Estate Board
Originating MLS®#: Toronto Regional Real Estate BoardFacts & features
Interior
Bedrooms & bathrooms
- Bedrooms: 2
- Bathrooms: 2
Bedroom
- Level: Upper
- Dimensions: 3.99 x 3.7
Bedroom 2
- Level: Upper
- Dimensions: 3.75 x 3.17
Dining room
- Level: Main
- Dimensions: 6.71 x 4.3
Exercise room
- Level: Lower
- Dimensions: 4.27 x 3.96
Family room
- Level: Lower
- Dimensions: 6.32 x 3.58
Kitchen
- Level: Main
- Dimensions: 4.65 x 2.03
Laundry
- Level: Lower
- Dimensions: 4.27 x 1.82
Living room
- Level: Main
- Dimensions: 6.71 x 4.3
Heating
- Forced Air, Wood
Cooling
- Central Air
Appliances
- Included: Water Heater Owned
Features
- Flooring: Carpet Free
- Basement: Finished,Crawl Space
- Has fireplace: Yes
- Fireplace features: Wood Burning, Living Room
Interior area
- Living area range: 1100-1500 null
Video & virtual tour
Property
Parking
- Total spaces: 3
Features
- Pool features: None
Lot
- Size: 6,900 Square Feet
Details
- Parcel number: 462540003
- Other equipment: Sump Pump
Construction
Type & style
- Home type: SingleFamily
- Architectural style: Bungalow
- Property subtype: Single Family Residence
Materials
- Brick, Vinyl Siding
- Foundation: Concrete, Unknown, Poured Concrete
- Roof: Shingle
Utilities & green energy
- Sewer: Sewer
Community & HOA
Location
- Region: Saint Catharines
Financial & listing details
- Annual tax amount: C$5,047
- Date on market: 9/30/2026
Price history
Price history is unavailable.
Public tax history
Tax history is unavailable.
Climate risks
Neighborhood: The North End


Similar homes
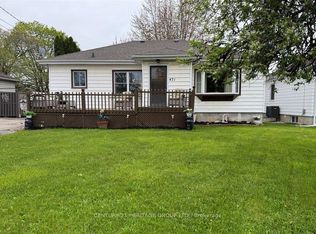
- C$599,0004 bd2 ba-- sqft304 Scott St S, Saint Catharines, ON L2N 1J5For Sale
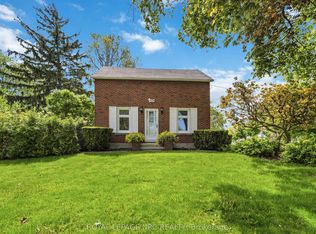 MLS ID #X13734786, ROYAL LEPAGE NRC REALTY. TRREB
 - C$589,9003 bd2 ba-- sqft13 Hardwood Grv, Saint Catharines, ON L2P 1K3For Sale
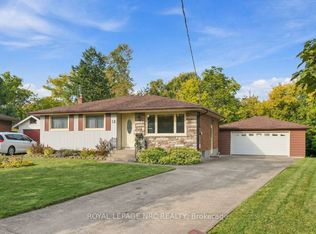 MLS ID #X13846836, ROYAL LEPAGE NRC REALTY. TRREB
 - C$524,9003 bd2 ba-- sqft7 McNicholl Cir, Saint Catharines, ON L2N 7C5For Sale
 MLS ID #X13853538, Century 21 Heritage House LTD. TRREB
 - C$549,0004 bd2 ba-- sqft1 Thorndale Ave, Saint Catharines, ON L2R 6A2For Sale
 MLS ID #X13767070, ROYAL LEPAGE NRC REALTY. TRREB
