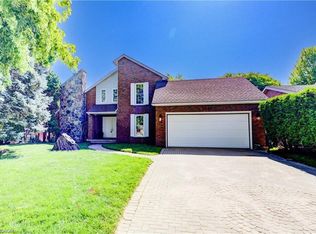
Welcome to 9 Princeton Common. This two-storey home is nestled on a quiet private road in the highly sought-after Princeton Commons community. Combining modern design with effortless functionality, this home is ideal for professionals, couples, and young families looking for a space that is both sophisticated and comfortable. A charming covered porch welcomes you into a bright, open-concept main floor filled with natural light. Warm hardwood flooring, an elegant electric fireplace, and a beautifully appointed designer kitchen create the perfect setting for everyday living and entertaining. The kitchen features quartz countertops, black stainless steel appliances, and crisp white cabinetry, offering timeless style and practicality. Upstairs, the spacious primary suite provides a relaxing retreat complete with a walk-in closet and a spa-inspired ensuite featuring a glass-tiled shower. Two additional bedrooms offer flexibility for a growing family, home office, nursery, or guest accommodations. Convenient second-floor laundry adds ease to your daily routine. The finished lower level expands your living space with a generous recreation room with an electric fireplace-perfect for movie nights, a home gym, or entertaining guests. A two-piece bathroom and potential space for a future fourth bedroom provide added versatility. Step outside to enjoy a private, fully fenced backyard designed for low-maintenance living. Surrounded by mature greenery and featuring a charming herb garden, it's the perfect place to relax, entertain, or enjoy fresh ingredients right from your own backyard. Located on a peaceful private road with no through traffic and visitor parking nearby. Just minutes from shopping, parks, top-rated schools, major highway access, and the waterfront charm of Port Dalhousie.
For sale
C$779,900
9 Princeton Cmn, Saint Catharines, ON L2N 0B7
3beds
1,667sqft
Single Family Residence, Residential
Built in 2020
227 Square Feet Lot
$-- Zestimate®
C$468/sqft
C$440/mo HOA
What's special
Two-storey homeQuiet private roadCharming covered porchWarm hardwood flooringElegant electric fireplaceBeautifully appointed designer kitchenQuartz countertops
- 85 days
- 22
- 5
Zillow last checked:
Listing updated:
Listed by:
Charlie Dinardo, Salesperson,
One Percent Realty Ltd.
Source: ITSO,MLS®#: 40851178Originating MLS®#: Cornerstone Association of REALTORS®
Facts & features
Interior
Bedrooms & bathrooms
- Bedrooms: 3
- Bathrooms: 4
- Full bathrooms: 2
- 1/2 bathrooms: 2
- Main level bathrooms: 1
Other
- Level: Second
Bedroom
- Level: Second
Bedroom
- Level: Second
Bathroom
- Features: 2-Piece
- Level: Main
Bathroom
- Features: 4-Piece
- Level: Second
Bathroom
- Features: 2-Piece
- Level: Basement
Other
- Features: 4-Piece
- Level: Second
Den
- Level: Basement
Foyer
- Level: Main
Kitchen
- Level: Main
Laundry
- Level: Second
Living room
- Level: Main
Recreation room
- Level: Basement
Utility room
- Level: Basement
Heating
- Forced Air, Natural Gas
Cooling
- Central Air
Appliances
- Included: Dishwasher, Dryer, Refrigerator, Stove, Washer
- Laundry: Laundry Closet, Upper Level
Features
- Auto Garage Door Remote(s), In-law Capability
- Basement: Full,Finished
- Has fireplace: No
Interior area
- Total structure area: 2,309
- Total interior livable area: 1,667 sqft
- Finished area above ground: 1,667
- Finished area below ground: 642
Video & virtual tour
Property
Parking
- Total spaces: 2
- Parking features: Attached Garage, Private Drive Single Wide, Guest
- Attached garage spaces: 1
- Uncovered spaces: 1
Features
- Stories: 2
- Frontage type: North
- Frontage length: 33.53
Lot
- Size: 227 Square Feet
- Dimensions: 33.53 x 68.73
- Features: Urban, Cul-De-Sac, Highway Access, Landscaped, Major Highway, Place of Worship, Public Transit, Rec./Community Centre, Schools, Shopping Nearby
Details
- Parcel number: 465170003
- Zoning: C
Construction
Type & style
- Home type: SingleFamily
- Property subtype: Single Family Residence, Residential
Materials
- Stone, Vinyl Siding
- Roof: Asphalt Shing
Condition
- 6-15 Years
- New construction: No
- Year built: 2020
Utilities & green energy
- Sewer: Sewer (Municipal)
- Water: Municipal
Community & HOA
HOA
- Has HOA: Yes
- Services included: Common Elements, Trash, Property Management Fees, Snow Removal
- HOA fee: C$440 monthly
Location
- Region: Saint Catharines
Financial & listing details
- Price per square foot: C$468/sqft
- Annual tax amount: C$5,829
- Date on market: 7/27/2026
- Inclusions: Dishwasher, Dryer, Refrigerator, Stove, Washer
Price history
| Date | Event | Price |
|---|---|---|
| 9/22/2026 | Price change | C$779,900-1.8%C$468/sqft |
Source: ITSO #40851178 Report a problem | ||
| 7/27/2026 | Listed for sale | C$793,900C$476/sqft |
Source: ITSO #40851178 Report a problem | ||
Public tax history
Tax history is unavailable.
Climate risks
Neighborhood: The North End
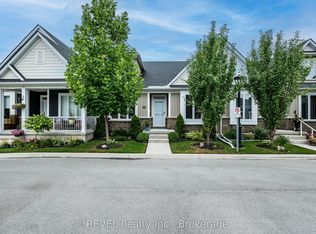
- C$779,9003 bd4 ba-- sqft9 Princeton Cmn #9, Saint Catharines, ON L2N0B7For Sale

- C$750,0003 bd3 ba-- sqft1 Princeton Cmn, Saint Catharines, ON L2N0B7For Sale

- C$679,9003 bd3 ba-- sqft18 Princeton Cmn, Saint Catharines, ON L2N0B7For Sale
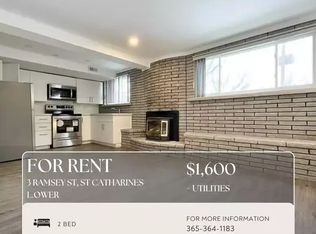
- C$--2 bd1 ba550 sqft3 Ramsey St #1A, Saint Catharines, ON L2N2K2Off Market
Similar homes
- C$929,9993 bd3 ba2k sqft16 Olde School Ct, Saint Catharines, ON L2N 0B1For Sale
 MLS ID #40868382, Rob Golfi, Salesperson, RE/MAX Escarpment Golfi Realty Inc.. ITSO
 - C$879,0004 bd2 ba1.5k sqft13 Timber Ln, Saint Catharines, ON L2N 7R7For Sale
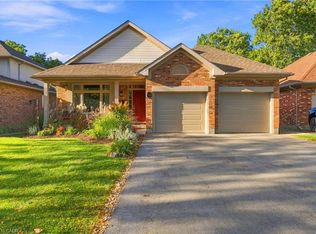 MLS ID #40869618, Chris Hendriks, Salesperson, RE/MAX Hendriks Team Realty. ITSO
 - C$749,9003 bd2 ba1.3k sqft105 Highland Ave, Saint Catharines, ON L2R 4H9For Sale
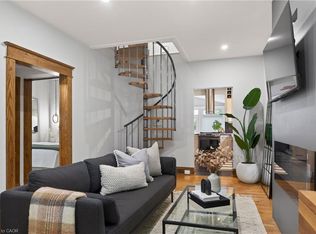 MLS ID #40825015, Mike Heddle, Broker, Royal LePage State Realty Inc.. ITSO
 - C$799,0003 bd2 ba1.9k sqft5180 Southgate Ave, Niagara Falls, ON L2E 7G5For Sale
 MLS ID #40872623, Tammy Loeman, Broker, RE/MAX Escarpment Realty Inc.. ITSO
