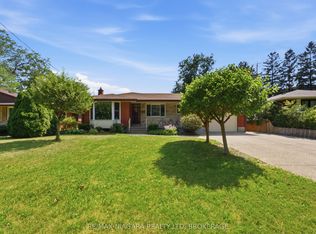
Welcome to this beautifully maintained home featuring two legal units in the desirable North End of St. Catharines. Situated on a generous 60 x 110 ft lot, this charming raised mansard bungalow offers incredible versatility for homeowners, investors, or those looking for a smart way to offset their living costs. The bright and spacious upper level features 2 bedrooms, full bathroom, and a thoughtfully designed layout with comfortable living, dining, and kitchen areas. The lower level features a legal second unit with its own kitchen, 2 bedrooms, full bathroom, and cozy living space-ideal for rental income, extended family, or additional flexibility. Set on an oversized corner lot, the property also offers potential for an ADU (see site plan), subject to municipal approvals and requirements. The home could easily be enjoyed as two units or converted back into a single-family residence, giving future owners a variety of options to suit their needs. Outside, the fully fenced backyard is a wonderful private retreat, surrounded by mature trees and offering plenty of space to relax, entertain, and enjoy the outdoors. The expansive 8+ car driveway provides exceptional parking and added convenience.A well-cared-for property in a quiet, family-friendly neighbourhood, offering the rare combination of income potential, flexible living options, generous outdoor space, and future possibilities.
For sale
C$769,000
17 Ramsey St, Saint Catharines, ON L2N 2K3
4beds
2baths
Single Family Residence
Built in ----
6,644 Square Feet Lot
$-- Zestimate®
C$--/sqft
C$-- HOA
What's special
Beautifully maintained homeTwo legal unitsThoughtfully designed layoutOversized corner lotFully fenced backyardSurrounded by mature trees
- 39 days
- 16
- 0
Zillow last checked:
Listing updated:
Listed by:
REVEL Realty Inc., Brokerage
Source: TRREB,MLS®#: X13758180 Originating MLS®#: Niagara Association of REALTORS
Originating MLS®#: Niagara Association of REALTORSFacts & features
Interior
Bedrooms & bathrooms
- Bedrooms: 4
- Bathrooms: 2
Bedroom
- Level: Lower
- Dimensions: 12.5 x 11.3
Bedroom
- Level: Lower
- Dimensions: 3.56 x 3.24
Bedroom
- Level: Main
- Dimensions: 13 x 10
Bedroom
- Level: Main
- Dimensions: 12.5 x 10.2
Bathroom
- Level: Main
- Dimensions: 9.5 x 7
Bathroom
- Level: Lower
- Dimensions: 4.8 x 4
Dining room
- Level: Main
- Dimensions: 11.2 x 9.2
Family room
- Level: Lower
- Dimensions: 16.3 x 13
Kitchen
- Level: Lower
- Dimensions: 18 x 9.8
Kitchen
- Level: Main
- Dimensions: 11.25 x 11
Living room
- Level: Main
- Dimensions: 16.5 x 12
Workshop
- Level: Lower
- Dimensions: 12.5 x 11.6
Heating
- Forced Air, Gas
Cooling
- Central Air
Features
- In-Law Capability, In-Law Suite
- Basement: Finished,Full,Separate Entrance
- Has fireplace: No
Interior area
- Living area range: 700-1100 null
Video & virtual tour
Property
Parking
- Total spaces: 8
- Parking features: Private Double
Features
- Pool features: None
- Waterfront features: None
Lot
- Size: 6,644 Square Feet
Details
- Parcel number: 462320167
Construction
Type & style
- Home type: SingleFamily
- Architectural style: Bungalow-Raised
- Property subtype: Single Family Residence
- Attached to another structure: Yes
Materials
- Shingle, Brick
- Foundation: Poured Concrete
- Roof: Asphalt Shingle
Utilities & green energy
- Sewer: Sewer
Community & HOA
Location
- Region: Saint Catharines
Financial & listing details
- Annual tax amount: C$5,087
- Date on market: 9/9/2026
Price history
Price history is unavailable.
Public tax history
Tax history is unavailable.
Climate risks
Neighborhood: The North End
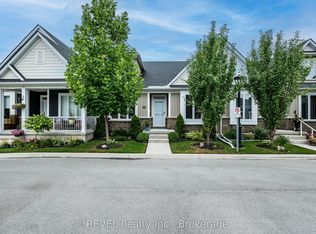
- C$679,9003 bd3 ba-- sqft18 Princeton Cmn, Saint Catharines, ON L2N0B7For Sale
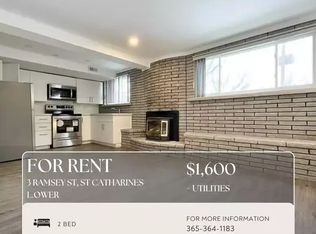
- C$--2 bd1 ba550 sqft3 Ramsey St #1A, Saint Catharines, ON L2N2K2Off Market
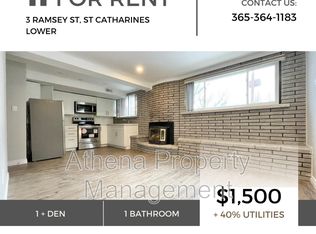
- C$--1 bd1 ba550 sqft3 Ramsey St, Saint Catharines, ON L2N2K2Off Market
- C$779,9003 bd4 ba-- sqft9 Princeton Cmn #9, Saint Catharines, ON L2N0B7For Sale

Similar homes
- C$779,9004 bd3 ba-- sqft5 Bendingroad Cres, Saint Catharines, ON L2N 5R4For Sale
 MLS ID #X13780908, BOSLEY REAL ESTATE LTD.,. TRREB
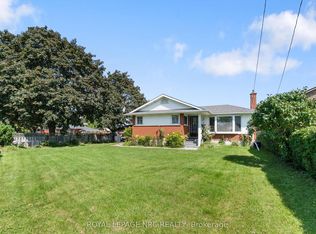
 - C$749,9004 bd2 ba-- sqft476 Vine St, Saint Catharines, ON L2M 3T1For Sale
 MLS ID #X13769894, ROYAL LEPAGE NRC REALTY. TRREB
 - C$769,9004 bd2 ba-- sqft18 October Dr, Saint Catharines, ON L2N 6T2For Sale
 MLS ID #X13575188, ROYAL LEPAGE NRC REALTY. TRREB
 - C$749,9004 bd2 ba-- sqft11 Richelieu Dr, Saint Catharines, ON L2M 2B7For Sale
 MLS ID #X13816356, RE/MAX NIAGARA REALTY LTD, BROKERAGE. TRREB
