Welcome to 9 Princeton Common. This two-story home with garage. 3 Bedrooms, 4 bathrooms. Nestled on a quiet private road in the highly sought-after Princeton Commons community. Combining modern design with effortless functionality, this home is ideal for professionals, couples, and young families looking for a space that is both sophisticated and comfortable. A charming covered porch welcomes you into a bright, open-concept main floor filled with natural light. Warm hardwood flooring, an elegant electric fireplace, and a beautifully appointed designer kitchen create the perfect setting for everyday living and entertaining. The kitchen features quartz countertops, black stainless steel appliances, and crisp white cabinetry, offering timeless style and practicality. Upstairs, the spacious primary suite provides a relaxing retreat complete with a walk-in closet and a spa-inspired ensuite featuring a glass-tiled shower. Convenient second-floor laundry adds ease to your daily routine. The finished lower level expands your living space with a generous recreation room with an electric fireplace-perfect for movie nights- and a home gym,. Basement bathroom and potential space for a future fourth bedroom provide added versatility. Step outside to enjoy a private, fully fenced backyard designed for low-maintenance living. Surrounded by mature greenery and featuring a charming herb garden, it's the perfect place to relax, entertain, or enjoy fresh ingredients right from your own backyard. Located on a peaceful private road with no through traffic and visitor parking nearby. Just minutes from shopping, parks, top-rated schools, major highway access, and the waterfront charm of Port Dalhousie.
For sale
C$793,900
9 Princeton Cmn #9, Saint Catharines, ON L2N 0B7
3beds
4baths
Condominium
Built in ----
-- sqft lot
$-- Zestimate®
C$--/sqft
C$440/mo HOA
What's special
- 13 days |
- 1 |
- 0 |
Zillow last checked:
Listing updated:
Listed by:
ONE PERCENT REALTY LTD.
Source: TRREB,MLS®#: X13615424 Originating MLS®#: Toronto Regional Real Estate Board
Originating MLS®#: Toronto Regional Real Estate BoardFacts & features
Interior
Bedrooms & bathrooms
- Bedrooms: 3
- Bathrooms: 4
Primary bedroom
- Level: Second
- Dimensions: 4 x 4
Bedroom 2
- Level: Second
- Dimensions: 3.3 x 3.3
Bedroom 3
- Level: Second
- Dimensions: 3.4 x 3.4
Bathroom
- Level: Second
- Dimensions: 0 x 0
Bathroom
- Level: Basement
- Dimensions: 0 x 0
Bathroom
- Level: Main
- Dimensions: 1.52 x 1.52
Bathroom
- Level: Second
- Dimensions: 0 x 0
Den
- Level: Basement
- Dimensions: 0 x 0
Foyer
- Level: Main
- Dimensions: 0 x 0
Foyer
- Level: Second
- Dimensions: 0 x 0
Kitchen
- Level: Main
- Dimensions: 3.4 x 3.5
Laundry
- Level: Second
- Dimensions: 0 x 0
Living room
- Level: Main
- Dimensions: 6.5 x 3.9
Recreation
- Level: Basement
- Dimensions: 6.7 x 4.3
Utility room
- Level: Basement
- Dimensions: 0 x 0
Heating
- Forced Air, Gas
Cooling
- Central Air
Appliances
- Laundry: Laundry Closet
Features
- In-Law Suite
- Basement: Finished,Full
- Has fireplace: Yes
- Fireplace features: Electric
Interior area
- Living area range: 1600-1799 null
Property
Parking
- Total spaces: 2
- Parking features: Private
- Has garage: Yes
Features
- Stories: 2
- Patio & porch: Patio
- Waterfront features: None
Details
- Parcel number: 465170003
Construction
Type & style
- Home type: Condo
- Property subtype: Condominium
Materials
- Stone, Vinyl Siding
Community & HOA
HOA
- Services included: Common Elements Included, Building Insurance Included
- HOA fee: C$440 monthly
- HOA name: NNVLCP
Location
- Region: Saint Catharines
Financial & listing details
- Tax assessed value: C$333,000
- Annual tax amount: C$5,829
- Date on market: 7/29/2026
Price history
Price history is unavailable.
Public tax history
Tax history is unavailable.
Climate risks
Neighborhood: The North End
Nearby schools
GreatSchools rating
- 4/10Maple Avenue SchoolGrades: PK-6Distance: 10.5 mi
- 3/10Gaskill Preparatory SchoolGrades: 7-8Distance: 12.5 mi
- 3/10Niagara Falls High SchoolGrades: 9-12Distance: 13 mi
- C$793,9003 bd4 ba1.6k sqft9 Princeton Cmn, Saint Catharines, ON L2N0B7For Sale
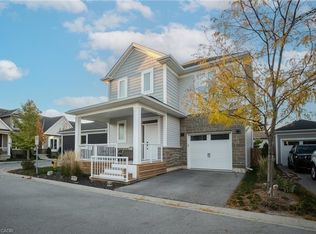
- C$760,0003 bd3 ba-- sqft1 Princeton Cmn, Saint Catharines, ON L2N0B7For Sale

- C$679,9003 bd3 ba-- sqft18 Princeton Cmn, Saint Catharines, ON L2N0B7For Sale

- C$--2 bd1 ba550 sqft3 Ramsey St #1A, Saint Catharines, ON L2N2K2Off Market
- C$--1 bd1 ba550 sqft3 Ramsey St, Saint Catharines, ON L2N2K2Off Market
- C$1,7502 bd1 ba-- sqft17 Ramsey St, Saint Catharines, ON L2N2K3For Rent
- C$679,0004 bd2 ba-- sqft18 Ghent St, Saint Catharines, ON L2N2C6For Sale
- C$---- bd-- ba-- sqft10 Ashley Cir, Saint Catharines, ON L2N1L8Off Market
Similar homes
- C$793,9003 bd4 ba1.6k sqft9 Princeton Cmn, Saint Catharines, ON L2N 0B7For SaleMLS ID #40851178, Charlie Dinardo, Salesperson, One Percent Realty Ltd.. ITSO
- C$760,0003 bd3 ba-- sqft1 Princeton Cmn, Saint Catharines, ON L2N 0B7For SaleMLS ID #X13410084, REVEL Realty Inc., Brokerage. TRREB
- C$679,9003 bd3 ba-- sqft18 Princeton Cmn, Saint Catharines, ON L2N 0B7For SaleMLS ID #X13032750, RE/MAX REALTY SERVICES INC.. TRREB
- C$799,9004 bd2 ba-- sqft9 Amberwood Ct, Saint Catharines, ON L2N 7E1For Sale
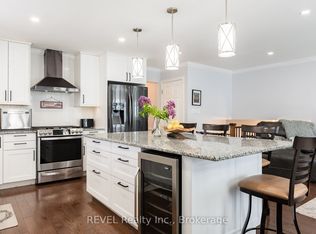 MLS ID #X13123966, REVEL Realty Inc., Brokerage. TRREB
 - C$749,9004 bd2 ba-- sqft13 Orlando Dr, Saint Catharines, ON L2N 6V5For SaleMLS ID #X13588678, ROYAL LEPAGE NRC REALTY. TRREB
- C$--3 bd3 ba2.2k sqft1 Nancy Dr, Saint Catharines, ON L2M 1Y4Off Market
- C$849,9004 bd3 ba-- sqft84 Ziraldo Rd, Saint Catharines, ON L2N 6T1For SaleMLS ID #X13644406, RE/MAX NIAGARA REALTY LTD, BROKERAGE. TRREB
- C$765,0003 bd2 ba-- sqft72 Prince Charles Dr, Saint Catharines, ON L2N 3Z1For SaleMLS ID #X13473058, REVEL Realty Inc., Brokerage. TRREB
- C$629,0003 bd2 ba1k sqft33 Nickerson Ave, Saint Catharines, ON L2N 3M5For SaleMLS ID #40853682, Jerry Hendriks, Broker of Record, RE/MAX Hendriks Team Realty. ITSO
- C$635,0003 bd2 ba-- sqft85 Regent Dr, Saint Catharines, ON L2M 3L9For SaleMLS ID #X13647592, ROYAL LEPAGE NRC REALTY. TRREB
- C$749,0004 bd4 ba-- sqft82 Lakeshore Rd, Saint Catharines, ON L2N 2T5For SaleMLS ID #X13580084, RE/MAX NIAGARA REALTY LTD, BROKERAGE. TRREB
- C$769,9004 bd2 ba1.2k sqft33 Meadowbrook Cres, Saint Catharines, ON L2M 7G8For SaleMLS ID #40845044, Jerry Hendriks, Broker of Record, RE/MAX Hendriks Team Realty. ITSO
- C$699,0004 bd2 ba-- sqft13 Delaware St, Saint Catharines, ON L2M 5L9For SaleMLS ID #X13656778, ROYAL LEPAGE SIGNATURE REALTY. TRREB
- C$799,9004 bd2 ba-- sqft18 October Dr, Saint Catharines, ON L2N 6T2For SaleMLS ID #X13575188, ROYAL LEPAGE NRC REALTY. TRREB
- C$679,0004 bd2 ba-- sqft18 Ghent St, Saint Catharines, ON L2N 2C6For SaleMLS ID #X13527896, WESTON REALTY PARTNERS. TRREB
- C$795,0002 bd3 ba1.1k sqft8 Stanmary Dr, Saint Catharines, ON L2N 5T4For SaleMLS ID #40843303, Chris Hendriks, Salesperson, RE/MAX Hendriks Team Realty. ITSO
- C$739,9003 bd3 ba2k sqft11 Tanera Cres, Saint Catharines, ON L2M 7J7For SaleMLS ID #40843654, Mark Thomas Woehrle, Broker, RE/MAX Escarpment Realty Inc.. ITSO
- C$575,0003 bd2 ba984 sqft6 Bardadyn Ct, Saint Catharines, ON L2N 6R2For SaleMLS ID #40836154, Tetyana Kmets, Salesperson, RIGHT AT HOME REALTY BROKERAGE. ITSO
- C$950,0003 bd3 ba1.8k sqft30 Orlando Dr, Saint Catharines, ON L2N 6X4For SaleMLS ID #40839187, Greg Sykes, Salesperson, RE/MAX Niagara Realty Ltd.. ITSO
- C$559,0003 bd3 ba-- sqft16 Longfellow Ave, Saint Catharines, ON L2R 6N5For SaleMLS ID #X13657400, BOLDT REALTY INC., BROKERAGE. TRREB
