Set on a quiet street in the north end, this meticulously maintained brick and vinyl bungalow backs onto a peaceful, little-known city park, creating a wonderfully private setting surrounded by mature trees. The curb appeal starts with beautiful front gardens and a new concrete driveway in 2026 with parking for 4, plus a carport. Built in 1953 and offering just over 1,000 sq. ft. on the main floor and nearly double that in total finished living space, this home has been exceptionally cared for by its proud owners for over 30 years. Step inside through the updated front door to a vestibule with coat closet. Original hardwood flows through the spacious living room, hallway and all 3 bedrooms, including the primary with double closets. The main 4 piece bath has been updated. The pristine kitchen features original cabinetry along with updated countertop, sink, backsplash, flooring and range hood, while large windows in both the kitchen and dining area overlook the scenic backyard. A separate side entrance opens possibilities downstairs, including potential in-law living. The finished lower level offers a large rec room, updated 3 piece bath with shower, finished laundry room and an additional finished room ideal for an office, hobby room or storage. There is also potential to create a 4th bedroom while retaining plenty of rec room space. Important updates include furnace (2022), central air (2017) and rear and south-side vinyl siding (2024). Now back to that yard! Fully fenced and beautifully landscaped, with a patio, garden shed and greenery providing exceptional privacy. A rear gate leads down into the peaceful park beyond - a tucked-away green space that feels like an extension of your own backyard. Quiet, comfortable and wonderfully cared for - with a backyard that feels a little more like the country than the city. Just sit back, breathe and relax - you've earned it!
For sale
C$629,000
33 Nickerson Ave, Saint Catharines, ON L2N 3M5
3beds
2baths
Single Family Residence
Built in ----
9,115 Square Feet Lot
$-- Zestimate®
C$--/sqft
C$-- HOA
What's special
Beautiful front gardensVestibule with coat closetFinished laundry room
- 2 hours |
- 2 |
- 0 |
Zillow last checked:
Listing updated:
Listed by:
RE/MAX HENDRIKS TEAM REALTY
Source: TRREB,MLS®#: X13637654 Originating MLS®#: Niagara Association of REALTORS
Originating MLS®#: Niagara Association of REALTORSFacts & features
Interior
Bedrooms & bathrooms
- Bedrooms: 3
- Bathrooms: 2
Primary bedroom
- Level: Main
- Dimensions: 3.62 x 3.38
Bedroom 2
- Level: Main
- Dimensions: 3.25 x 2.51
Bedroom 3
- Level: Main
- Dimensions: 3.34 x 3.27
Dining room
- Level: Main
- Dimensions: 2.96 x 2.5
Kitchen
- Level: Main
- Dimensions: 3.01 x 2.51
Laundry
- Level: Basement
- Dimensions: 5.05 x 2.33
Living room
- Level: Main
- Dimensions: 5.29 x 4.35
Other
- Level: Basement
- Dimensions: 4.53 x 3.66
Recreation
- Level: Basement
- Dimensions: 3.98 x 5.83
Utility room
- Level: Basement
- Dimensions: 3.56 x 1.38
Heating
- Forced Air, Gas
Cooling
- Central Air
Features
- In-Law Capability, Primary Bedroom - Main Floor
- Basement: Full,Finished
- Has fireplace: Yes
- Fireplace features: Wood Burning
Interior area
- Living area range: 700-1100 null
Video & virtual tour
Property
Parking
- Total spaces: 5
- Parking features: Private
- Has carport: Yes
Features
- Patio & porch: Patio
- Exterior features: Backs On Green Belt, Landscaped
- Pool features: None
Lot
- Size: 9,115 Square Feet
Details
- Additional structures: Shed
- Parcel number: 462450099
Construction
Type & style
- Home type: SingleFamily
- Architectural style: Bungalow
- Property subtype: Single Family Residence
Materials
- Brick, Vinyl Siding
- Foundation: Concrete Block
- Roof: Asphalt Shingle
Utilities & green energy
- Sewer: Sewer
Community & HOA
Location
- Region: Saint Catharines
Financial & listing details
- Tax assessed value: C$254,000
- Annual tax amount: C$4,679
- Date on market: 8/5/2026
RE/MAX HENDRIKS TEAM REALTY
RE/MAX HENDRIKS TEAM REALTY
By pressing Contact Agent, you agree that the real estate professional identified above may call/text you about your search, which may involve use of automated means and pre-recorded/artificial voices. You don't need to consent as a condition of buying any property, goods, or services. Message/data rates may apply. You also agree to our Terms of Use. Zillow does not endorse any real estate professionals. We may share information about your recent and future site activity with your agent to help them understand what you're looking for in a home.
Price history
Price history is unavailable.
Public tax history
Tax history is unavailable.
Climate risks
Neighborhood: The North End
Nearby schools
GreatSchools rating
- 4/10Maple Avenue SchoolGrades: PK-6Distance: 10.8 mi
- 3/10Lewiston Porter Middle SchoolGrades: 6-8Distance: 12.4 mi
- 9/10Lewiston Porter Senior High SchoolGrades: 9-12Distance: 12.4 mi
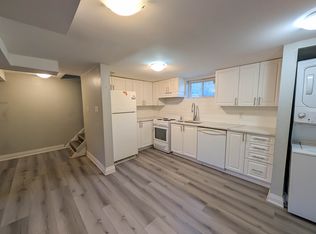
- C$--2 bd1 ba-- sqft21 Brisbane Gln #2, Saint Catharines, ON L2N3L1Off Market
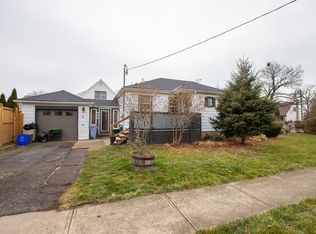
- C$--3 bd1 ba-- sqft11 Nickerson Ave, Saint Catharines, ON L2N3L9Off Market
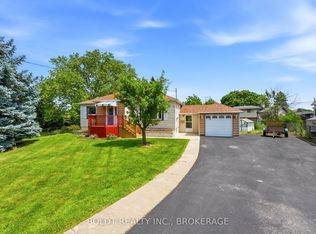
- C$599,9003 bd2 ba-- sqft16 Grammar Ave, Saint Catharines, ON L2N3L3For Sale
- C$1,385,0005 bd4 ba-- sqft164A Lakeshore Rd, Saint Catharines, ON L2N2V1For Sale

- C$670,0004 bd2 ba-- sqft6 Grammar Ave, Saint Catharines, ON L2N3L3For Sale
- C$1,299,9005 bd3 ba-- sqft166 Lakeshore Rd, Saint Catharines, ON L2N2V1For Sale
- C$585,0004 bd2 ba1.1k sqft3 Governor Simcoe Dr, Saint Catharines, ON L2N3J1Sold
- C$655,0003 bd2 ba-- sqft127A Lakeshore Rd, Saint Catharines, ON L2N2T8For Sale
Similar homes
- C$629,9003 bd3 ba-- sqft78 Meredith Dr, Saint Catharines, ON L2M 6C7For Sale
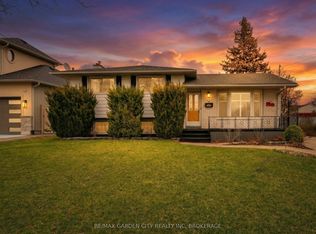 MLS ID #X13631252, RE/MAX GARDEN CITY REALTY INC, BROKERAGE. TRREB
 - C$489,5004 bd2 ba-- sqft19 Black Knight Rd, Saint Catharines, ON L2N 3B9For Sale
 MLS ID #X13629196, RE/MAX GARDEN CITY REALTY INC, BROKERAGE. TRREB
 - C$624,9004 bd2 ba-- sqft304 Scott St S, Saint Catharines, ON L2N 1J5For Sale
 MLS ID #X13154550, ROYAL LEPAGE NRC REALTY. TRREB
 - C$629,9004 bd2 ba-- sqft519 Bunting Rd, Saint Catharines, ON L2M 3A9For Sale
 MLS ID #X13253814, RE/MAX GARDEN CITY REALTY INC.. TRREB
 - C$649,9003 bd3 ba-- sqft36 Rochelle Dr, Saint Catharines, ON L2M 6Y9For SaleMLS ID #X13545206, RE/MAX GARDEN CITY REALTY INC, BROKERAGE. TRREB
- C$649,0004 bd2 ba-- sqft15 Springbank Dr, Saint Catharines, ON L2S 2K1For SaleMLS ID #X13614000, RE/MAX NIAGARA REALTY LTD, BROKERAGE. TRREB
- C$634,9004 bd2 ba-- sqft102 Masterson Dr, Saint Catharines, ON L2T 3R2For SaleMLS ID #X13609204, ROYAL LEPAGE NRC REALTY. TRREB
- C$769,9004 bd2 ba-- sqft11 Richelieu Dr, Saint Catharines, ON L2M 2B7For SaleMLS ID #X13608060, RE/MAX NIAGARA REALTY LTD, BROKERAGE. TRREB
- C$574,9003 bd2 ba-- sqft81 Leaside Dr, Saint Catharines, ON L2M 4G7For SaleMLS ID #X13479212, KELLER WILLIAMS EDGE REALTY. TRREB
- C$449,9003 bd2 ba-- sqft13 Maple St, Saint Catharines, ON L2R 2A6For SaleMLS ID #X13624872, RE/MAX GARDEN CITY REALTY INC.. TRREB
- C$519,9003 bd2 ba-- sqft122 Lakeshore Rd #24, Saint Catharines, ON L2N 6N6For SaleMLS ID #X13605458, RE/MAX NIAGARA REALTY LTD, BROKERAGE. TRREB
- C$659,0005 bd2 ba-- sqft333 Grantham Ave, Saint Catharines, ON L2M 5A8For SaleMLS ID #X13107944, RE/MAX NIAGARA REALTY LTD, BROKERAGE. TRREB
- C$599,0003 bd2 ba-- sqft57 Alexandra Blvd, Saint Catharines, ON L2P 1K2For SaleMLS ID #X12819162, SNOBAR REALTY GROUP INC.. TRREB
- C$724,9003 bd2 ba-- sqft64 Croydon Dr, Saint Catharines, ON L2M 1J7For SaleMLS ID #X13551066, Century 21 Heritage House LTD. TRREB
- C$589,9004 bd3 ba-- sqft167 Pleasant Ave, Saint Catharines, ON L2R 1Y6For SaleMLS ID #X13438512, ROYAL LEPAGE NRC REALTY. TRREB
- C$819,9004 bd2 ba-- sqft15 Black Friars Rd, Saint Catharines, ON L2N 2M8For SaleMLS ID #X13592194, ROYAL LEPAGE NRC REALTY. TRREB
- C$699,9004 bd4 ba-- sqft10 Wakelin Ter, Saint Catharines, ON L2M 4K3For SaleMLS ID #X13462152, ROYAL LEPAGE NRC REALTY. TRREB
- C$699,9003 bd2 ba-- sqft17 Wolseley Ave, Saint Catharines, ON L2R 4T4For SaleMLS ID #X13171892, RE/MAX NIAGARA REALTY LTD, BROKERAGE. TRREB
- C$375,0003 bd2 ba-- sqft302 Vine St #12, Saint Catharines, ON L2M 7M6For SaleMLS ID #X13637592, COLDWELL BANKER MOMENTUM REALTY, BROKERAGE. TRREB
- C$599,0003 bd2 ba-- sqft26 Forster Ave, Thorold, ON L2V 4J5For SaleMLS ID #X13534340, RE/MAX NIAGARA REALTY LTD, BROKERAGE. TRREB
