Welcome to The Woodlands-one of North St. Catharines' most sought after communities. This exceptional end unit enjoys one of the best locations in the complex, set directly across from visitor parking and backing onto a beautiful, expansive greenspace for maximum privacy and tranquillity. Situated along prestigious Lakeshore Road, you're in the heart of the city's top school districts and just a short walk to everyday conveniences: grocery, LCBO, banking, pet supplies, and more. The shores of Lake Ontario and the scenic waterfront trail are only 1.5 km away, making this an ideal spot for outdoor enthusiasts. Inside, the home features a unique multi level layout with a modern eat in kitchen and a separate formal dining area. The spacious sunken living room offers patio doors leading to a large rear deck perfect for entertaining or relaxing in a peaceful, private setting. Upstairs, the primary bedroom includes its own private balcony, and all bedrooms offer generously sized closets. The second floor also showcases a beautifully renovated bathroom with a new shower insert. A true highlight is the fully attached garage with interior access, providing secure parking plus additional storage space. The community itself offers fantastic amenities, including an on site in ground pool, lush gardens, and expansive green spaces. This is an outstanding opportunity for families, professionals, or anyone looking to enjoy the very best of North End living. Updated Furnace (2020) and AC (2019) add peace of mind.
For sale
C$519,900
122 Lakeshore Rd #24, Saint Catharines, ON L2N 6N6
3beds
2baths
Townhouse
Built in ----
-- sqft lot
$-- Zestimate®
C$--/sqft
C$465/mo HOA
What's special
Exceptional end unitMulti level layoutModern eat in kitchenSeparate formal dining area
- 16 hours |
- 9 |
- 0 |
Zillow last checked:
Listing updated:
Listed by:
RE/MAX NIAGARA REALTY LTD, BROKERAGE
Source: TRREB,MLS®#: X13605458 Originating MLS®#: Niagara Association of REALTORS
Originating MLS®#: Niagara Association of REALTORSFacts & features
Interior
Bedrooms & bathrooms
- Bedrooms: 3
- Bathrooms: 2
Bedroom
- Level: Third
- Dimensions: 4.44 x 2.7
Bedroom
- Level: Second
- Dimensions: 3.9 x 3.86
Bedroom
- Level: Third
- Dimensions: 2.74 x 2.96
Dining room
- Level: Main
- Dimensions: 3.5 x 2.8
Foyer
- Level: Ground
- Dimensions: 2.6 x 1.76
Kitchen
- Level: Main
- Dimensions: 5.1 x 2.36
Laundry
- Level: Lower
- Dimensions: 4.23 x 1.9
Living room
- Level: Ground
- Dimensions: 4.7 x 4.56
Recreation
- Level: Lower
- Dimensions: 3.5 x 2.63
Recreation
- Level: Basement
- Dimensions: 3.4 x 4.44
Heating
- Forced Air, Gas
Cooling
- Central Air
Appliances
- Laundry: In-Suite Laundry
Features
- Floor Drain, Storage
- Basement: Partially Finished
- Has fireplace: No
Interior area
- Living area range: 1200-1399 null
Video & virtual tour
Property
Parking
- Total spaces: 2
- Parking features: Garage
- Has garage: Yes
Features
- Levels: Multi-Level
- Exterior features: Enclosed Balcony
Details
- Parcel number: 467140024
Construction
Type & style
- Home type: Townhouse
- Property subtype: Townhouse
Materials
- Brick
- Foundation: Poured Concrete
- Roof: Asphalt Shingle
Community & HOA
HOA
- Amenities included: Outdoor Pool
- Services included: Water Included, Building Insurance Included, Common Elements Included
- HOA fee: C$465 monthly
- HOA name: NN
Location
- Region: Saint Catharines
Financial & listing details
- Annual tax amount: C$3,515
- Date on market: 7/25/2026
RE/MAX NIAGARA REALTY LTD, BROKERAGE
RE/MAX NIAGARA REALTY LTD, BROKERAGE
By pressing Contact Agent, you agree that the real estate professional identified above may call/text you about your search, which may involve use of automated means and pre-recorded/artificial voices. You don't need to consent as a condition of buying any property, goods, or services. Message/data rates may apply. You also agree to our Terms of Use. Zillow does not endorse any real estate professionals. We may share information about your recent and future site activity with your agent to help them understand what you're looking for in a home.
Price history
Price history is unavailable.
Public tax history
Tax history is unavailable.
Climate risks
Neighborhood: The North End
Nearby schools
GreatSchools rating
- 4/10Maple Avenue SchoolGrades: PK-6Distance: 11.1 mi
- 3/10Lewiston Porter Middle SchoolGrades: 6-8Distance: 12.7 mi
- 9/10Lewiston Porter Senior High SchoolGrades: 9-12Distance: 12.7 mi
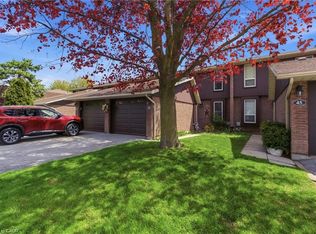
- C$489,9003 bd2 ba1.3k sqft122 Lakeshore Rd #46, Saint Catharines, ON L2N6N6For Sale
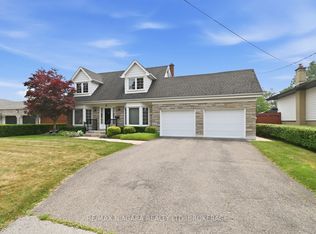
- C$799,9004 bd2 ba-- sqft18 October Dr, Saint Catharines, ON L2N6T2For Sale

- C$775,0004 bd4 ba-- sqft82 Lakeshore Rd, Saint Catharines, ON L2N2T5For Sale
- C$499,9004 bd2 ba-- sqft557 Geneva St, Saint Catharines, ON L2N2J1For Sale

- C$655,0003 bd2 ba-- sqft127A Lakeshore Rd, Saint Catharines, ON L2N2T8For Sale
- C$809,9003 bd2 ba-- sqft3 Wendover Pl, Saint Catharines, ON L2N6T9For Sale
- C$765,0003 bd2 ba-- sqft72 Prince Charles Dr, Saint Catharines, ON L2N3Z1For Sale
- C$599,9003 bd2 ba1k sqft79 Prince Charles Dr, Saint Catharines, ON L2N3Y8For Sale
Similar homes
- C$489,9003 bd2 ba1.3k sqft122 Lakeshore Rd #46, Saint Catharines, ON L2N 6N6For SaleMLS ID #40848776, Matthew Pitcher, Salesperson, KELLER WILLIAMS INNOVATION REALTY. ITSO
- C$514,9003 bd2 ba-- sqft64 Forster St #2, Saint Catharines, ON L2N 6T5For Sale
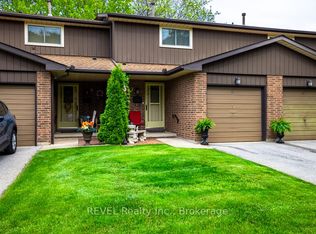 MLS ID #X13444586, REVEL Realty Inc., Brokerage. TRREB
 - C$450,0003 bd2 ba-- sqft6 Bedford Ct, Saint Catharines, ON L2N 4C8For Sale
 MLS ID #X13604862, RE/MAX NIAGARA REALTY LTD, BROKERAGE. TRREB
 - C$655,0003 bd2 ba-- sqft127A Lakeshore Rd, Saint Catharines, ON L2N 2T8For Sale
 MLS ID #X13596940, EXP REALTY. TRREB
 - C$435,0003 bd2 ba-- sqft50 Lakeshore Rd #101, Saint Catharines, ON L2N 6P8For SaleMLS ID #X13568388, REAL BROKER ONTARIO LTD.. TRREB
- C$569,9005 bd2 ba-- sqft510 1/2 Niagara St, Saint Catharines, ON L2M 3P5For SaleMLS ID #X13596362, EXP REALTY. TRREB
- C$599,9003 bd2 ba1k sqft79 Prince Charles Dr, Saint Catharines, ON L2N 3Y8For SaleMLS ID #40848403, Steve Augustine, Broker of Record, Your Home Sold Guaranteed Realty Elite. ITSO
- C$549,0004 bd2 ba-- sqft8 Lakehurst Dr, Saint Catharines, ON L2N 4C2For SaleMLS ID #X13586684, RE/MAX NIAGARA REALTY LTD, BROKERAGE. TRREB
- C$499,9003 bd2 ba-- sqft77 Elma St, Saint Catharines, ON L2N 6Z8For SaleMLS ID #X13580358, BOLDT REALTY INC., BROKERAGE. TRREB
- C$599,9004 bd1 ba1k sqft11 Kimbermount Dr, Saint Catharines, ON L2N 5V7For SaleMLS ID #40850504, Jas Sarai, Salesperson, RE/MAX Niagara Realty Ltd.. ITSO
- C$515,0003 bd3 ba-- sqft495 Linwell Rd #1, Saint Catharines, ON L2M 2R2For SaleMLS ID #X13477474, EXP REALTY. TRREB
- C$474,9993 bd2 ba1.2k sqft77 Linwell Rd #97, Saint Catharines, ON L2N 6R1For SaleMLS ID #40843454, Kayla Smith, Salesperson, RE/MAX Escarpment Realty Inc.. ITSO
- C$449,0003 bd2 ba-- sqft64 Forster St #28, Saint Catharines, ON L2N 6T5For SaleMLS ID #X13472042, RE/MAX NIAGARA REALTY LTD, BROKERAGE. TRREB
- C$499,9004 bd2 ba-- sqft557 Geneva St, Saint Catharines, ON L2N 2J1For SaleMLS ID #X12739208, ROYAL LEPAGE NRC REALTY. TRREB
- C$599,0005 bd2 ba-- sqft26 Beamer Ave, Saint Catharines, ON L2M 2L3For SaleMLS ID #X13591114, RE/MAX DYNAMICS REALTY. TRREB
- C$419,0003 bd2 ba1.1k sqft64 Forster St #20, Saint Catharines, ON L2N 6T5For SaleMLS ID #40844183, Jerry Hendriks, Broker of Record, RE/MAX Hendriks Team Realty. ITSO
- C$474,9003 bd2 ba1.6k sqft259 Scott St #7, Saint Catharines, ON L2N 1H9For SaleMLS ID #40826766, Bradley Sheehan, Broker, RE/MAX Garden City Realty Inc.. ITSO
- C$750,0003 bd2 ba-- sqft41 Old Coach Rd, Saint Catharines, ON L2N 2P6For SaleMLS ID #X13603064, RE/MAX NIAGARA REALTY LTD, BROKERAGE. TRREB
- C$429,0003 bd2 ba-- sqft50 Lakeshore Rd #44, Saint Catharines, ON L2N 6P8For SaleMLS ID #X13052434, ROYAL LEPAGE NRC REALTY. TRREB
- C$460,0003 bd2 ba1.2k sqft77 Linwell Rd #53, Saint Catharines, ON L2N 6R1For SaleMLS ID #40842303, Andrew Robertson, Broker of Record, Keller Williams Complete Realty. ITSO
