Skip main navigation
For sale
  • C$499,900

    557 Geneva St, Saint Catharines, ON L2N 2J1

    4beds
    2baths
    Single Family Residence
    Built in ----
    6,158 Square Feet Lot
    $-- Zestimate®
    C$--/sqft
    C$-- HOA

    What's special

    Solid surface floorsMassive updated eat-in kitchenFour piece bathroomDen areaMassive fenced backyardPatio space
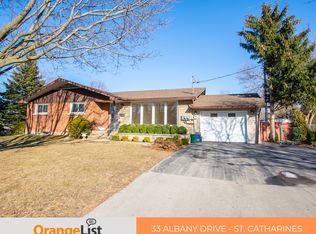
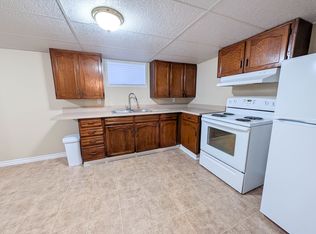
    Welcome to 557 Geneva Street. This bungalow can be used as a single family home or multi-family rental (main floor unit and lower unit) an is a perfect opportunity for savvy investors or a family looking for a great in-law setup. Step inside the main floor unit to find solid surface floors, a massive updated eat-in kitchen, formal living room a four piece bathroom and 3 bedrooms (1 bedroom features laundry hookups). The basement unit of the home is also accessible via a separate entrance and offers one bedroom, one three piece bathroom, a den area, eat-in kitchen and a spacious living room. The massive fenced backyard includes a patio space, shed and offers plenty of room for the kids and pets to enjoy. Being located on Geneva street means all amenities are only moments away. Schools, shopping, the 406 and even Lake Ontario are nearby.
    165 days
    |
    38
    |
    2
    |

    Likely to sell faster than

    Zillow last checked:

    Listing updated:

    Listed by:

    ROYAL LEPAGE NRC REALTY

    Source: TRREB,MLS®#: X12739208MLS LogoOriginating MLS®#: Niagara Association of REALTORS

      Facts & features

      Interior

      Bedrooms & bathrooms
      • Bedrooms: 4
      • Bathrooms: 2
      Bedroom
      • Level: Main
      • Dimensions: 2.8 x 3.7
      Bedroom
      • Level: Main
      • Dimensions: 3.5 x 3.4
      Bedroom
      • Level: Basement
      • Dimensions: 3 x 4
      Bedroom
      • Level: Main
      • Dimensions: 3.4 x 2.7
      Den
      • Level: Basement
      • Dimensions: 2.9 x 2.5
      Dining room
      • Level: Basement
      • Dimensions: 2.3 x 2.3
      Dining room
      • Level: Main
      • Dimensions: 3.1 x 2.8
      Kitchen
      • Level: Main
      • Dimensions: 5.8 x 2.8
      Kitchen
      • Level: Basement
      • Dimensions: 2.5 x 3.23
      Living room
      • Level: Basement
      • Dimensions: 3.2 x 4.6
      Living room
      • Level: Main
      • Dimensions: 3.7 x 3
      Heating
      • Forced Air, Gas
      Cooling
      • Central Air
      Features
      • Flooring: Accessory Apartment
      • Basement: Separate Entrance
      • Has fireplace: No
      Interior area
      • Living area range: 700-1100 null

      Property

      Parking
      • Total spaces: 2
      Features
      • Pool features: None
      Lot
      • Size: 6,158 Square Feet
      Details
      • Parcel number: 462350321

      Construction

      Type & style
      • Home type: SingleFamily
      • Architectural style: Bungalow
      • Property subtype: Single Family Residence
      Materials
      • Stucco (Plaster)
      • Foundation: Block
      • Roof: Asphalt Shingle

      Utilities & green energy

      • Sewer: Sewer

      Community & HOA

      Location
      • Region: Saint Catharines

      Financial & listing details

      • Annual tax amount: C$3,427
      • Date on market: 1/29/2026
      ROYAL LEPAGE NRC REALTY

      ROYAL LEPAGE NRC REALTY

      By pressing Contact Agent, you agree that the real estate professional identified above may call/text you about your search, which may involve use of automated means and pre-recorded/artificial voices. You don't need to consent as a condition of buying any property, goods, or services. Message/data rates may apply. You also agree to our Terms of Use. Zillow does not endorse any real estate professionals. We may share information about your recent and future site activity with your agent to help them understand what you're looking for in a home.

        Price history

        Price history is unavailable.

        Public tax history

        Tax history is unavailable.

        Climate risks

        Neighborhood: The North End

        Getting around

        57 / 100
        Somewhat Walkable
        60 / 100
        Bikeable

        Nearby schools

        GreatSchools rating

        Similar homes