Easy to love from the moment you arrive, 77 Linwell Road, Unit 53 welcomes you into a space where everyday living feels effortless. Tucked into a well-kept condo community in the north end of St. Catharines, this well-maintained 2-storey townhome offers a bright and spacious layout with room to grow, relax, and make it your own. Step inside to a welcoming foyer, leading into the main floor where the layout flows naturally from one space to the next. The kitchen is filled with natural light and features a charming bay window, creating the perfect spot for a cozy breakfast nook. From there, the space opens into a generous dining and living room area, ideal for quiet evenings and hosting. Sliding doors off the living room extend your living space outdoors to a patio and fenced yard, where you can unwind, barbecue, or enjoy a peaceful moment surrounded by greenery. A 2-piece powder room completes this level. Upstairs, you'll find three bedrooms, each with its own closet, and a bright 4-piecebathroom. Soft carpeting throughout both floors adds warmth and comfort underfoot, creating a cozy feel in every room. The finished basement adds valuable flexibility, with a rec room, a large laundry area, and a bonus room that could function as a home office, craft room, or storage. Condo living here comes with meaningful inclusions that make day-to-day life more manageable. The monthly fees cover water, exterior maintenance, one exclusive parking space, and cable/internet. Set in a family-friendly neighbourhood, you're just minutes from parks, schools, shopping, and everyday essentials. Enjoy nearby green spaces like Jaycee Gardens Park, take a short drive to the waterfront at Port Dalhousie,or access major routes with ease for commuting throughout the region. Whether you're stepping into homeownership or adding to your investment portfolio, this is a home that offers space, convenience, and a welcoming setting to build your next chapter.
For sale
C$444,000
77 Linwell Rd #53, Saint Catharines, ON L2N 6R1
3beds
1,245sqft
Row/Townhouse, Residential, Condominium
Built in 1975
-- sqft lot
$-- Zestimate®
C$357/sqft
C$465/mo HOA
What's special
Bright and spacious layoutWelcoming foyerCharming bay windowCozy breakfast nookPatio and fenced yardLarge laundry area
- 40 days
- 53
- 2
Zillow last checked:
Listing updated:
Listed by:
Andrew Robertson, Broker of Record,
Keller Williams Complete Realty,
Non Mem, Salesperson,
Keller Williams Complete Realty
Source: ITSO,MLS®#: 40855870Originating MLS®#: Cornerstone Association of REALTORS®
Facts & features
Interior
Bedrooms & bathrooms
- Bedrooms: 3
- Bathrooms: 2
- Full bathrooms: 1
- 1/2 bathrooms: 1
- Main level bathrooms: 1
Bedroom
- Description: Closet
- Level: Second
Bedroom
- Description: Closet
- Level: Second
Bedroom
- Description: Closet
- Level: Second
Bathroom
- Features: 2-Piece
- Level: Main
Bathroom
- Features: 4-Piece
- Level: Second
Dining room
- Level: Main
Foyer
- Description: Closet
- Level: Main
Kitchen
- Description: Breakfast Area
- Features: Bay Window
- Level: Main
Laundry
- Level: Basement
Living room
- Features: Walkout to Balcony/Deck
- Level: Main
Other
- Level: Basement
Recreation room
- Level: Basement
Heating
- Forced Air, Natural Gas
Cooling
- Central Air
Appliances
- Included: Dishwasher, Dryer, Refrigerator, Stove, Washer
- Laundry: In Basement
Features
- None
- Windows: Window Coverings
- Basement: Full,Finished
- Has fireplace: No
Interior area
- Total structure area: 1,245
- Total interior livable area: 1,245 sqft
- Finished area above ground: 1,245
Video & virtual tour
Property
Parking
- Total spaces: 1
- Parking features: Exclusive, Outside/Surface/Open
- Uncovered spaces: 1
Features
- Stories: 2
- Waterfront features: Lake/Pond
- Frontage type: North
Lot
- Features: Urban, Beach, Park, Public Transit, Schools
Details
- Parcel number: 467110034
- Zoning: R3
Construction
Type & style
- Home type: Townhouse
- Architectural style: Townhouse
- Property subtype: Row/Townhouse, Residential, Condominium
- Attached to another structure: Yes
Materials
- Brick
- Roof: Asphalt Shing
Condition
- 51-99 Years
- New construction: No
- Year built: 1975
Utilities & green energy
- Sewer: Sewer (Municipal)
- Water: Municipal
Community & HOA
HOA
- Has HOA: Yes
- Amenities included: BBQs Permitted, Parking
- Services included: Insurance, Cable TV, Parking, Water
- HOA fee: C$465 monthly
Location
- Region: Saint Catharines
Financial & listing details
- Price per square foot: C$357/sqft
- Annual tax amount: C$3,194
- Date on market: 8/14/2026
- Inclusions: Dishwasher, Dryer, Refrigerator, Stove, Washer, Window Coverings
Price history
| Date | Event | Price |
|---|---|---|
| 8/14/2026 | Listed for sale | C$444,000C$357/sqft |
Source:  TRREB #X13675678 Report a problem TRREB #X13675678 Report a problem | ||
Public tax history
Tax history is unavailable.
Climate risks
Neighborhood: The North End
- C$684,0002 bd3 ba-- sqft99 Linwell Rd #10, Saint Catharines, ON L2N1R6For Sale

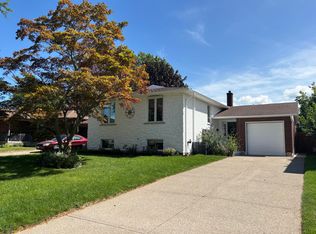
- C$720,0003 bd2 ba-- sqft63 Linwell Rd, Saint Catharines, ON L2N1R6For Sale

- C$--3 bd1 ba900 sqft8 Chapleau Gate #1, Saint Catharines, ON L2N6B9Off Market
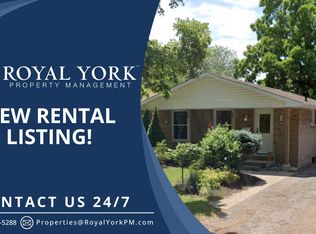
- C$2,9954 bd3 ba-- sqft84 Ziraldo Rd, Saint Catharines, ON L2N6T1For Rent
Similar homes
- C$458,0003 bd3 ba1.2k sqft53 Myrtle Ave, Saint Catharines, ON L2M 5W2For Sale
 MLS ID #40813763, Rob Golfi, Salesperson, RE/MAX Escarpment Golfi Realty Inc.. ITSO
 - C$398,9004 bd2 ba1.1k sqft107 Lake St, Saint Catharines, ON L2R 5X7For Sale
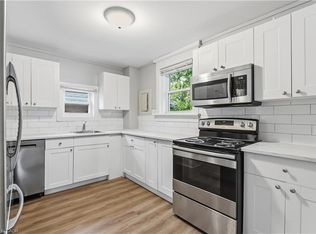 MLS ID #40863321, Duncan Harvey, Salesperson, RE/MAX Aboutowne Realty Corp.. ITSO
 - C$450,0002 bd2 ba940 sqft218 Lake St, Saint Catharines, ON L2R 5Z2For Sale
 MLS ID #40856321, Jessica Pimentel, Salesperson, Real Broker Ontario Ltd.. ITSO
 - C$389,9003 bd2 ba1.1k sqft88 Page St, Saint Catharines, ON L2R 4A9For Sale
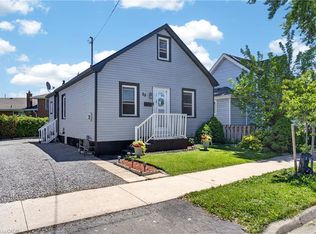 MLS ID #40858811, Tanesse Chang-Gyles, Salesperson, HouseSigma Inc.. ITSO
