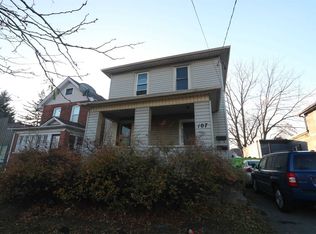
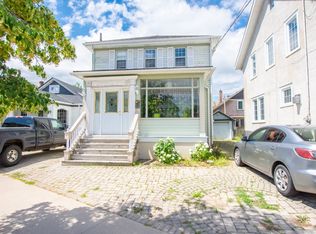
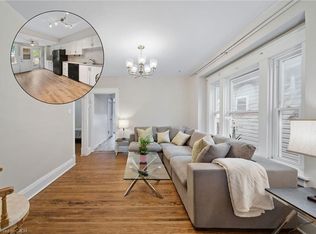
Welcome to 107 Lake Street, an exceptional, fully renovated duplex for sale in the vibrant heart of downtown St. Catharines, offering a turn-key opportunity for investors or homebuyers seeking a beautiful property with a mortgage helper. The carpet-free main-floor suite features a bright, open-concept living area with a charming faux fireplace, two comfortable bedrooms, and exclusive access to a private covered side porch and a rare fully fenced backyard. Upstairs, the sun-filled upper suite boasts oversized windows, two generous bedrooms, a stylish 4-piece bath with a fully tiled tub surround, and a standout L-shaped kitchen. Both suites are built for easy living with beautifully updated kitchens showcasing custom cabinetry, quartz-style counters, subway-tile backsplashes, and full stainless-steel appliances. Situated in an unbeatable, highly walkable location, you are just steps from the shops, cafes, and restaurants of St. Paul Street, historic Montebello Park, and the Central Library. With Connaught Public School, St. Catharines Collegiate, and Brock University all nearby, plus quick commuter access to Highway 406 and the QEW, this move-in-ready property is the ultimate downtown investment.
Under contract
C$398,900
107 Lake St, Saint Catharines, ON L2R 5X7
4beds
2baths
Duplex
Built in ----
-- sqft lot
$-- Zestimate®
C$--/sqft
C$-- HOA
What's special
- 38 days
- 50
- 2
Zillow last checked:
Listing updated:
Listed by:
RE/MAX ABOUTOWNE REALTY CORP.
Source: TRREB,MLS®#: X13784868 Originating MLS®#: Toronto Regional Real Estate Board
Originating MLS®#: Toronto Regional Real Estate BoardFacts & features
Interior
Bedrooms & bathrooms
- Bedrooms: 4
- Bathrooms: 2
Primary bedroom
- Level: Main
- Dimensions: 3.6 x 3.32
Bedroom
- Level: Main
- Dimensions: 4.46 x 2.3
Bedroom
- Level: Second
- Dimensions: 2.42 x 3.52
Bedroom 2
- Level: Second
- Dimensions: 2.4 x 4.57
Dining room
- Level: Main
- Dimensions: 3.56 x 2.06
Kitchen
- Level: Second
- Dimensions: 2.9 x 3.52
Kitchen
- Level: Main
- Dimensions: 3.1 x 2.28
Living room
- Level: Main
- Dimensions: 4.02 x 2.98
Heating
- Forced Air, Gas
Cooling
- None
Features
- Flooring: Carpet Free
- Basement: None
- Has fireplace: No
Interior area
- Living area range: 1100-1500 null
Property
Parking
- Total spaces: 2
- Parking features: Private
Features
- Stories: 2
- Pool features: None
Lot
- Size: 3,066 Square Feet
Details
- Parcel number: 462150570
Construction
Type & style
- Home type: MultiFamily
- Property subtype: Duplex
Materials
- Vinyl Siding
- Foundation: Block
- Roof: Shingle
Utilities & green energy
- Sewer: Sewer
Community & HOA
Location
- Region: Saint Catharines
Financial & listing details
- Annual tax amount: C$3,206
- Date on market: 9/15/2026
Price history
Price history is unavailable.
Public tax history
Tax history is unavailable.
Climate risks
Neighborhood: Haig

Similar homes
- C$399,9003 bd1 ba1k sqft85 Grass Ave, Saint Catharines, ON L2R 1T2For Sale
 MLS ID #40858583, Lynn Fee, Salesperson, RE/MAX Escarpment Realty Inc.. ITSO
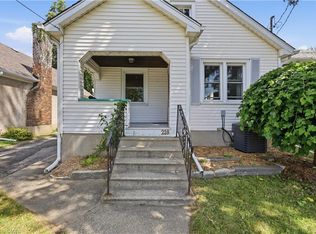
 - C$429,9002 bd2 ba940 sqft218 Lake St, Saint Catharines, ON L2R 5Z2For Sale
 MLS ID #40871202, Jessica Pimentel, Salesperson, Real Broker Ontario Ltd.. ITSO
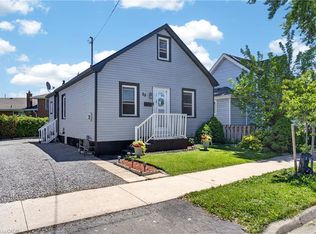
 - C$389,9003 bd2 ba1.1k sqft88 Page St, Saint Catharines, ON L2R 4A9For Sale
 MLS ID #40858811, Tanesse Chang-Gyles, Salesperson, HouseSigma Inc.. ITSO
 - C$390,0003 bd1 ba975 sqft78 Haynes Ave, Saint Catharines, ON L2R 3Z3For Sale
 MLS ID #40860374, Dragana Idzanovic, Salesperson, Keller Williams Complete Realty. ITSO
