CHARMING CENTURY HOME ON AN EXTRA-DEEP LOT IN A CONVENIENT, FAMILY-FRIENDLY NEIGHBOURHOOD. Step into a home where timeless craftsmanship shines through every room. Filled with original character, beautiful wood trim, and inviting living spaces, this well-maintained century home offers warmth, charm, and pride of ownership. The bright and welcoming interior showcases the rich architectural details that make older homes so special. Major updates include a new furnace, central air conditioner, and hot water tank (2023), along with a roof replaced in 2019, providing confidence for years to come. Outside, the extra-deep backyard offers exceptional outdoor space for entertaining, gardening, children, pets, or simply relaxing in your own private retreat. A large rear deck provides the perfect setting for summer barbecues, outdoor dining, or enjoying a quiet evening. Situated on a quiet residential street, this home combines peaceful neighbourhood living with outstanding convenience. You'll be just minutes from parks, the St. Catharines Public Library, downtown shopping and restaurants, grocery stores, schools, public transit, the First Ontario Performing Arts Centre, Highway 406, the QEW, Brock University, Niagara Health, and the GO Transit hub. Combining timeless character, an extra-deep lot, a large rear deck, and an unbeatable central location, this is a wonderful opportunity to own a character-filled home that has been lovingly cared for and is ready for its next chapter.
For sale
C$549,900
70 Woodland Ave, Saint Catharines, ON L2R 5A3
3beds
1,346sqft
Single Family Residence, Residential
Built in 1912
3,175 Square Feet Lot
$-- Zestimate®
C$409/sqft
C$-- HOA
What's special
Charming century homeTimeless craftsmanshipOriginal characterBeautiful wood trimInviting living spacesBright and welcoming interiorRich architectural details
- 5 days |
- 20 |
- 1 |
Zillow last checked:
Listing updated:
Listed by:
Steve Augustine, Broker of Record,
Your Home Sold Guaranteed Realty Elite
Source: ITSO,MLS®#: 40851657Originating MLS®#: Cornerstone Association of REALTORS®
Facts & features
Interior
Bedrooms & bathrooms
- Bedrooms: 3
- Bathrooms: 1
- Full bathrooms: 1
Other
- Level: Second
- Area: 111.3
- Dimensions: 11ft. 2in. x 10ft. 10in.
Bedroom
- Level: Second
- Area: 100.34
- Dimensions: 11ft. 10in. x 9ft. 4in.
Bedroom
- Level: Second
- Area: 61.21
- Dimensions: 10ft. 10in. x 6ft. 6in.
Bathroom
- Features: 4-Piece
- Level: Second
Dining room
- Level: Main
- Area: 132.46
- Dimensions: 12ft. 2in. x 11ft. 2in.
Kitchen
- Level: Main
- Area: 131.7
- Dimensions: 13ft. 4in. x 10ft. 10in.
Laundry
- Level: Main
- Area: 63.36
- Dimensions: 9ft. 0in. x 7ft. 4in.
Living room
- Level: Main
- Area: 132.92
- Dimensions: 12ft. 4in. x 11ft. 4in.
Utility room
- Level: Lower
Heating
- Forced Air, Natural Gas
Cooling
- Central Air
Appliances
- Included: Water Heater, Refrigerator
- Laundry: Main Level
Features
- High Speed Internet, Upgraded Insulation
- Basement: Full,Unfinished
- Has fireplace: No
Interior area
- Total structure area: 1,346
- Total interior livable area: 1,346 sqft
- Finished area above ground: 1,346
Video & virtual tour
Property
Parking
- Parking features: Street Parking Only
Features
- Stories: 2
- Frontage type: East
- Frontage length: 27.25
Lot
- Size: 3,175 Square Feet
- Dimensions: 27.25 x 116.52
- Features: Urban, Irregular Lot, Dog Park, City Lot, Highway Access, Hospital, Landscaped, Library, Major Highway, Marina, Park, Place of Worship, Public Transit, Quiet Area, Rec./Community Centre, Schools, Shopping Nearby
Details
- Additional structures: Shed(s)
- Parcel number: 462240043
- Zoning: R2
Construction
Type & style
- Home type: SingleFamily
- Property subtype: Single Family Residence, Residential
Materials
- Aluminum Siding
- Foundation: Concrete Block
- Roof: Asphalt Shing
Condition
- 100+ Years
- New construction: No
- Year built: 1912
Utilities & green energy
- Sewer: Sewer (Municipal)
- Water: Municipal
- Utilities for property: Cable Connected, Cell Service, Electricity Connected, Fibre Optics, Natural Gas Connected, Recycling Pickup, Street Lights, Phone Available
Community & HOA
Community
- Security: Carbon Monoxide Detector(s)
Location
- Region: Saint Catharines
Financial & listing details
- Price per square foot: C$409/sqft
- Annual tax amount: C$3,058
- Date on market: 8/7/2026
- Inclusions: Refrigerator, Dryer, Range Hood, Stove, Washer
- Exclusions: None
- Electric utility on property: Yes
Price history
| Date | Event | Price |
|---|---|---|
| 8/7/2026 | Listed for sale | C$549,900C$409/sqft |
Source:  TRREB #X13649398 Report a problem TRREB #X13649398 Report a problem | ||
Public tax history
Tax history is unavailable.
Climate risks
Neighborhood: Fitzgerald
Nearby schools
GreatSchools rating
- 4/10Maple Avenue SchoolGrades: PK-6Distance: 10.1 mi
- 3/10Gaskill Preparatory SchoolGrades: 7-8Distance: 11.9 mi
- 3/10Niagara Falls High SchoolGrades: 9-12Distance: 12.4 mi
Schools provided by the listing agent
- Elementary: Harriet Tubman Ps St Denis Catholic Es
- High: St Catharines Collegiate, Saint Francis Catholic Ss
Source: ITSO. This data may not be complete. We recommend contacting the local school district to confirm school assignments for this home.
- C$--2 bd1 ba-- sqft170 Geneva St, Saint Catharines, ON L2R4P2Off Market
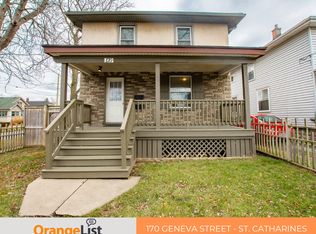
- C$--2 bd1 ba900 sqft166 Geneva St #1, Saint Catharines, ON L2R4P2Off Market

- C$449,9004 bd3 ba-- sqft199 Russell Ave, Saint Catharines, ON L2R1W9For Sale
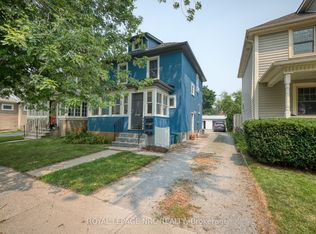
- C$699,9003 bd2 ba1.4k sqft15 1/2 Wolseley Ave, Saint Catharines, ON L2R4T4For Sale
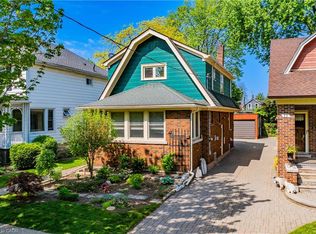
- C$1,5952 bd1 ba-- sqft149 Geneva St #4, Saint Catharines, ON L2R4N7For Rent
- C$699,9003 bd2 ba-- sqft17 Wolseley Ave, Saint Catharines, ON L2R4T4For Sale
- C$480,0003 bd1 ba1.1k sqft10 Junkin St, Saint Catharines, ON L2R1N3Sold
- C$--3 bd2 ba1k sqft11 Junkin St, Saint Catharines, ON L2R1N4Off Market
Similar homes
- C$565,0004 bd2 ba1.2k sqft150 York St, Saint Catharines, ON L2R 6E7For Sale
 MLS ID #40849610, Chris Hendriks, Salesperson, RE/MAX Hendriks Team Realty. ITSO
 - C$415,0003 bd2 ba1.4k sqft83 York St, Saint Catharines, ON L2R 6C8For Sale
 MLS ID #40850521, Rob Golfi, Salesperson, RE/MAX Escarpment Golfi Realty Inc.. ITSO
 - C$514,9002 bd2 ba1k sqft208 Carlton St, Saint Catharines, ON L2R 1S6For Sale
 MLS ID #40845319, Adriana Graham, Salesperson, Century 21 Heritage Group Ltd.. ITSO
 - C$569,9004 bd2 ba1.5k sqft31 Valerie Dr, Saint Catharines, ON L2T 3G3For Sale
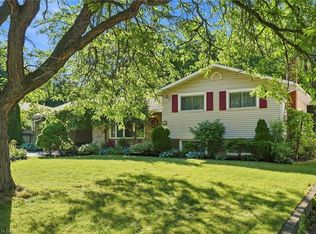 MLS ID #40849962, Mark Thomas Woehrle, Broker, RE/MAX Escarpment Realty Inc.. ITSO
 - C$629,0003 bd2 ba1k sqft33 Nickerson Ave, Saint Catharines, ON L2N 3M5For SaleMLS ID #40853682, Jerry Hendriks, Broker of Record, RE/MAX Hendriks Team Realty. ITSO
- C$484,9002 bd1 ba1.2k sqft36 Woodland Ave, Saint Catharines, ON L2R 5A2For SaleMLS ID #40850208, Alex Zijlstra, Salesperson, Royal LePage Burloak Real Estate Services. ITSO
- C$639,9003 bd4 ba1.6k sqft17 Grantham Ave S, Saint Catharines, ON L2P 3B3For SaleMLS ID #40854043, Mark Togmus, Salesperson, RE/MAX Escarpment Realty Inc.. ITSO
- C$579,0003 bd2 ba1.1k sqft392 Queenston St, Saint Catharines, ON L2P 2X9For SaleMLS ID #40830837, Lisa Ann Weber, Salesperson, CENTURY 21 MILLER DAVIES REAL ESTATE LTD.. ITSO
- C$549,9004 bd2 ba937 sqft70 Concord Ave, Saint Catharines, ON L2M 5N8For SaleMLS ID #40837860, Paulo Antunes, Salesperson, Keller Williams Complete Realty. ITSO
- C$548,0003 bd2 ba1.4k sqft87 McDonald Ave, Thorold, ON L2V 3E8For SaleMLS ID #40852942, Pravin Manohar, Salesperson, RE/MAX Escarpment Realty Inc.. ITSO
- C$699,9003 bd2 ba1.4k sqft15 1/2 Wolseley Ave, Saint Catharines, ON L2R 4T4For SaleMLS ID #40845633, Shawn Delaat, Salesperson, RE/MAX Niagara Realty Ltd.. ITSO
- C$559,9004 bd2 ba1.6k sqft9 Arlington Ave, Saint Catharines, ON L2P 3A3For SaleMLS ID #40843356, Lynn Fee, Salesperson, RE/MAX Escarpment Realty Inc.. ITSO
- C$599,4233 bd1 ba1k sqft13 Allanburg Rd S, Saint Catharines, ON L2T 2R8For SaleMLS ID #40852985, Adam Delvecchio, Salesperson, Royal LePage State Realty Inc.. ITSO
- C$379,9002 bd2 ba1.2k sqft15 Catherine St, Saint Catharines, ON L2R 5E4For SaleMLS ID #40853221, Bradley Sheehan, Broker, RE/MAX Garden City Realty Inc.. ITSO
- C$499,9003 bd1 ba1k sqft10 Tracey Rd, Saint Catharines, ON L2N 6P9New ConstructionMLS ID #40851181, David R. Seburn, Salesperson, RE/MAX Escarpment Realty Inc.. ITSO
- C$579,9003 bd2 ba1.5k sqft109 Hodgkins Ave, Thorold, ON L2V 1M2For SaleMLS ID #40853206, Waldemar Niburski, Salesperson, Sutton Group Innovative Realty Inc.. ITSO
- C$599,9004 bd1 ba1k sqft11 Kimbermount Dr, Saint Catharines, ON L2N 5V7For SaleMLS ID #40850504, Jas Sarai, Salesperson, RE/MAX Niagara Realty Ltd.. ITSO
- C$599,9003 bd2 ba1k sqft79 Prince Charles Dr, Saint Catharines, ON L2N 3Y8For SaleMLS ID #40848403, Steve Augustine, Broker of Record, Your Home Sold Guaranteed Realty Elite. ITSO
- C$799,9993 bd2 ba1.1k sqft55 Richelieu Dr, Saint Catharines, ON L2M 2C3For SaleMLS ID #40854410, Henryk Iwicki, Salesperson, Sutton Group Realty Systems. ITSO
- C$629,9003 bd2 ba875 sqft7 Pinehill Rd, Saint Catharines, ON L2R 3R6For SaleMLS ID #40834778, Amanda Bieksa, Salesperson, Royal LePage State Realty Inc.. ITSO
