Skip main navigation
For sale
  • C$449,000

    87 McDonald Ave, Thorold, ON L2V 3E8

    3beds
    1,440sqft
    Single Family Residence, Residential
    Built in 1965
    8,019 Square Feet Lot
    $-- Zestimate®
    C$312/sqft
    C$-- HOA

    What's special

    Finished basementOversized lotBright sunroomShed with workshop spaceAmple driveway parking
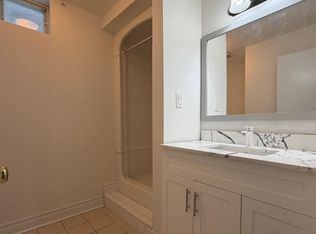
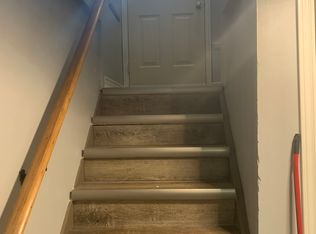
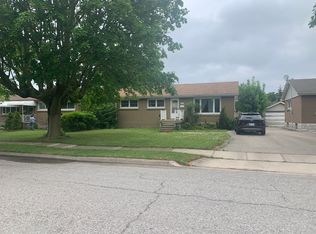
    Welcome to 87 McDonald Avenue, a home full of potential, offering flexible living space on an oversized lot in one of Thorold's convenient, sought-after neighbourhoods. The main level features 2 bedrooms and 2 full bathroom, with distinct, separate living and dining spaces that offer a classic, defined layout. Natural light fills the home throughout, and the property is ready for your personal touch, a great opportunity to add your own style and value. Downstairs, the finished basement offers an additional bedroom, full bathroom, and kitchenette, ideal for extended family, guests, or future income potential. The backyard offers direct access to both the basement and the main level through two distinct entry points, which could be divided to create a private, separate entrance for the lower level. Step outside to enjoy the oversized lot, complete with a bright sunroom and a shed with workshop space, perfect for hobbyists or extra storage. Ample driveway parking at the front of the home adds everyday convenience. Whether you're a first-time buyer, investor, renovator, or someone looking for a home with room to grow, 87 McDonald Avenue is a rare opportunity to unlock exceptional value in a fantastic location close to schools, parks, shopping, highways, and all the amenities Thorold has to offer.
    15 hours
    |
    21
    |
    1
    |

    Zillow last checked:

    Listing updated:

    Listed by:

    Pravin Manohar, Salesperson,

    RE/MAX Escarpment Realty Inc.,

    Chris Maynard, Salesperson,

    RE/MAX Escarpment Realty Inc.

    Source: ITSO,MLS®#: 40852942Originating MLS®#: Cornerstone Association of REALTORS®

      Facts & features

      Interior

      Bedrooms & bathrooms
      • Bedrooms: 3
      • Bathrooms: 2
      • Full bathrooms: 2
      • Main level bathrooms: 1
      • Main level bedrooms: 2
      Bedroom
      • Level: Basement
      Other
      • Features: Walk-in Closet
      • Level: Main
      Bedroom
      • Level: Main
      Bedroom
      • Level: Main
      Bathroom
      • Features: 3-Piece
      • Level: Basement
      Bathroom
      • Features: 3-Piece
      • Level: Main
      Dining room
      • Level: Main
      Foyer
      • Level: Main
      Kitchen
      • Level: Basement
      Kitchen
      • Level: Main
      Living room
      • Level: Main
      Recreation room
      • Level: Basement
      Storage
      • Level: Basement
      Utility room
      • Level: Basement
      Heating
      • Forced Air
      Cooling
      • Central Air
      Appliances
      • Included: Water Heater, Dishwasher, Dryer, Microwave, Refrigerator, Stove, Washer
      Features
      • Basement: Separate Entrance,Walk-Up Access,Full,Finished
      • Has fireplace: No
      Interior area
      • Total structure area: 2,239
      • Total interior livable area: 1,440 sqft
      • Finished area above ground: 1,440
      • Finished area below ground: 799

      Property

      Parking
      • Total spaces: 4
      • Parking features: Private Drive Double Wide
      • Uncovered spaces: 4
      Features
      • Stories: 1
      • Frontage type: South
      • Frontage length: 60.00
      Lot
      • Size: 8,019 Square Feet
      • Dimensions: 60 x 132.85
      • Features: Urban, Rectangular, Greenbelt, Major Highway, Park, Playground Nearby, Ravine, Trails
      Details
      • Parcel number: 640530056
      • Zoning: R1

      Construction

      Type & style
      • Home type: SingleFamily
      • Architectural style: Bungalow
      • Property subtype: Single Family Residence, Residential
      Materials
      • Brick, Brick Veneer
      • Roof: Metal
      Condition
      • 51-99 Years
      • New construction: No
      • Year built: 1965

      Utilities & green energy

      • Sewer: Sewer (Municipal)
      • Water: Municipal

      Community & HOA

      Location
      • Region: Thorold

      Financial & listing details

      • Price per square foot: C$312/sqft
      • Annual tax amount: C$4,046
      • Date on market: 8/4/2026
      • Inclusions: Dishwasher, Dryer, Microwave, Refrigerator, Stove, Washer
      P

      Pravin Manohar, Salesperson

      By pressing Contact Agent, you agree that the real estate professional identified above may call/text you about your search, which may involve use of automated means and pre-recorded/artificial voices. You don't need to consent as a condition of buying any property, goods, or services. Message/data rates may apply. You also agree to our Terms of Use. Zillow does not endorse any real estate professionals. We may share information about your recent and future site activity with your agent to help them understand what you're looking for in a home.

        Price history

        DateEventPrice
        8/4/2026Listed for saleC$449,000C$312/sqft
        Source: ITSO #40852942 Report a problem

        Public tax history

        Tax history is unavailable.

        Climate risks

        Neighborhood: L2V

        Getting around

        53 / 100
        Somewhat Walkable
        45 / 100
        Somewhat Bikeable

        Nearby schools

        GreatSchools rating
        Schools provided by the listing agent
        • Elementary: Richmond Street Ps, Our Lady Of The Holy Rosary Catholic Es
        • High: Thorold Ss

        Source: ITSO. This data may not be complete. We recommend contacting the local school district to confirm school assignments for this home.

        Similar homes