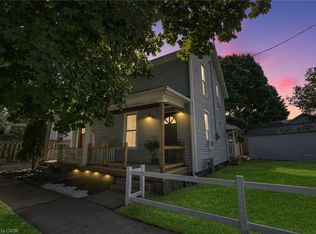
Welcome to 36 Woodland Avenue, a beautifully maintained bungalow offering timeless character, thoughtful updates, and an unbeatable location just minutes from vibrant downtown St. Catharines. From the inviting front porch and the beautifully manicured front garden, to the spacious and private backyard, this home makes a lasting first impression. Step inside to a bright and spacious living room featuring oversized windows, recessed pot lights, and impressive 9.5-foot ceilings that create an open, airy feel throughout. The well-designed layout flows seamlessly into the generous dining room, offering plenty of space to host family dinners or entertain guests, with convenient access to the adjoining updated kitchen. The home features two well-appointed bedrooms, with opportunity to add a third, including a peaceful primary retreat tucked behind elegant French doors. Complete with a large closet and expansive windows overlooking the private backyard. The four-piece bathroom offers a spa-inspired experience with modern finishes. Character shines throughout with original 12-inch custom baseboards, while the convenience of main-floor laundry adds everyday practicality. A mudroom off the kitchen leads to the backyard, where you’ll find a spacious deck, a fully fenced yard surrounded by mature trees, and ample space for gardening, relaxing, or entertaining. Additional highlights include a three-car driveway leading to a detached single-car garage. Perfectly situated close to downtown St. Catharines, you’ll enjoy easy access to restaurants, cafés, shopping, entertainment, parks, public transit, and convenient connections to both the QEW and Highway 406.
For sale
C$484,900
36 Woodland Ave, Saint Catharines, ON L2R 5A2
2beds
1,200sqft
Single Family Residence, Residential
Built in ----
3,379 Square Feet Lot
$-- Zestimate®
C$404/sqft
C$-- HOA
What's special
Inviting front porchBeautifully manicured front gardenSpacious and private backyardOversized windowsRecessed pot lightsGenerous dining roomUpdated kitchen
- 19 days |
- 26 |
- 3 |
Zillow last checked:
Listing updated:
Listed by:
Alex Zijlstra, Salesperson,
Royal LePage Burloak Real Estate Services,
Katie Reynolds, Salesperson,
Royal LePage Burloak Real Estate Services
Source: ITSO,MLS®#: 40850208Originating MLS®#: Cornerstone Association of REALTORS®
Facts & features
Interior
Bedrooms & bathrooms
- Bedrooms: 2
- Bathrooms: 1
- Full bathrooms: 1
- Main level bathrooms: 1
- Main level bedrooms: 2
Other
- Level: Main
Bedroom
- Level: Main
Bathroom
- Features: 4-Piece
- Level: Main
Dining room
- Level: Main
Kitchen
- Level: Main
Laundry
- Level: Main
Living room
- Level: Main
Mud room
- Level: Main
Storage
- Level: Basement
Heating
- Forced Air, Natural Gas
Cooling
- Central Air
Appliances
- Included: Water Heater, Dishwasher, Dryer, Refrigerator, Washer
- Laundry: Main Level
Features
- Auto Garage Door Remote(s), Water Treatment
- Windows: Window Coverings
- Basement: Partial,Unfinished
- Has fireplace: No
Interior area
- Total structure area: 1,200
- Total interior livable area: 1,200 sqft
- Finished area above ground: 1,200
Property
Parking
- Total spaces: 4
- Parking features: Detached Garage, Asphalt, Private Drive Single Wide
- Garage spaces: 1
- Uncovered spaces: 3
Features
- Stories: 1
- Patio & porch: Deck, Porch
- Exterior features: Landscaped
- Has view: Yes
- View description: Park/Greenbelt
- Frontage type: East
- Frontage length: 31.00
Lot
- Size: 3,379 Square Feet
- Dimensions: 31 x 109
- Features: Urban, City Lot, Major Highway, Park, Public Parking, Rec./Community Centre, Schools, Trails
- Topography: Flat
Details
- Parcel number: 462230088
- Zoning: R3
Construction
Type & style
- Home type: SingleFamily
- Architectural style: Bungalow
- Property subtype: Single Family Residence, Residential
Materials
- Vinyl Siding
- Foundation: Stone
- Roof: Asphalt Shing
Condition
- 100+ Years
- New construction: No
Utilities & green energy
- Sewer: Sewer (Municipal)
- Water: Municipal
Community & HOA
Community
- Security: Smoke Detector, Carbon Monoxide Detector(s), Smoke Detector(s)
Location
- Region: Saint Catharines
Financial & listing details
- Price per square foot: C$404/sqft
- Annual tax amount: C$2,985
- Date on market: 7/22/2026
- Inclusions: Dishwasher, Dryer, Refrigerator, Smoke Detector, Washer, Window Coverings
Price history
| Date | Event | Price |
|---|---|---|
| 8/6/2026 | Price change | C$484,900-3%C$404/sqft |
Source:  TRREB #X13595382 Report a problem TRREB #X13595382 Report a problem | ||
| 7/22/2026 | Listed for sale | C$499,900C$417/sqft |
Source: TRREB #X13595382 Report a problem | ||
Public tax history
Tax history is unavailable.
Climate risks
Neighborhood: Fitzgerald
Nearby schools
GreatSchools rating
- 4/10Maple Avenue SchoolGrades: PK-6Distance: 10.1 mi
- 3/10Gaskill Preparatory SchoolGrades: 7-8Distance: 11.9 mi
- 3/10Niagara Falls High SchoolGrades: 9-12Distance: 12.5 mi
- C$1,9002 bd1 ba-- sqft27 Water St UNIT B, Saint Catharines, ON L2R4T6For Rent
- C$--3 bd1 ba-- sqft9 Water St, Saint Catharines, ON L2R4T6Off Market
- C$--1 bd1 ba800 sqft14 Woodland Ave #14, Saint Catharines, ON L2R5A2Off Market
- C$--1 bd1 ba-- sqft3 Water St #6, Saint Catharines, ON L2R4T6Off Market
- C$--1 bd1 ba750 sqft3 Water St #ST3, Saint Catharines, ON L2R4T6Off Market
- C$--1 bd1 ba450 sqft3 Water St #ST5, Saint Catharines, ON L2R4T6Off Market
- C$1,5001 bd1 ba-- sqft3 Water St #ST7, Saint Catharines, ON L2R4T6For Rent
- C$475,0002 bd1 ba-- sqft5 Greenlaw Pl, Saint Catharines, ON L2R4S5For Sale
Similar homes
- C$549,9003 bd1 ba1.3k sqft70 Woodland Ave, Saint Catharines, ON L2R 5A3For Sale
 MLS ID #40851657, Steve Augustine, Broker of Record, Your Home Sold Guaranteed Realty Elite. ITSO
 - C$379,9002 bd2 ba1.2k sqft15 Catherine St, Saint Catharines, ON L2R 5E4For Sale
 MLS ID #40853221, Bradley Sheehan, Broker, RE/MAX Garden City Realty Inc.. ITSO
 - C$514,9002 bd2 ba1k sqft208 Carlton St, Saint Catharines, ON L2R 1S6For Sale
 MLS ID #40845319, Adriana Graham, Salesperson, Century 21 Heritage Group Ltd.. ITSO
 - C$479,0002 bd1 ba800 sqft8 Elizabeth St, Saint Catharines, ON L2R 2L1For Sale
 MLS ID #40836259, David Robbio, Broker, REAL BROKER ONTARIO LTD BROKERAGE 1800R. ITSO
 - C$419,0004 bd2 ba1.1k sqft107 Lake St, Saint Catharines, ON L2R 5X7For SaleMLS ID #40852161, Duncan Harvey, Salesperson, RE/MAX Aboutowne Realty Corp.. ITSO
- C$479,9002 bd1 ba854 sqft51 Queen St S, Thorold, ON L2V 3N2For SaleMLS ID #40853916, Scott Fishman, Salesperson, Royal LePage NRC Realty Inc.. ITSO
- C$399,9003 bd2 ba1k sqft88 Page St, Saint Catharines, ON L2R 4A9For SaleMLS ID #40835673, Tanesse Chang-Gyles, Salesperson, HouseSigma Inc.. ITSO
- C$469,9993 bd2 ba1.2k sqft77 Linwell Rd #97, Saint Catharines, ON L2N 6R1For SaleMLS ID #40853199, Kayla Smith, Salesperson, RE/MAX Escarpment Realty Inc.. ITSO
- C$419,9003 bd1 ba1k sqft85 Grass Ave, Saint Catharines, ON L2R 1T2For SaleMLS ID #40840808, Lynn Fee, Salesperson, RE/MAX Escarpment Realty Inc.. ITSO
- C$569,9004 bd2 ba1.5k sqft31 Valerie Dr, Saint Catharines, ON L2T 3G3For SaleMLS ID #40849962, Mark Thomas Woehrle, Broker, RE/MAX Escarpment Realty Inc.. ITSO
- C$575,0003 bd2 ba984 sqft6 Bardadyn Ct, Saint Catharines, ON L2N 6R2For SaleMLS ID #40836154, Tetyana Kmets, Salesperson, RIGHT AT HOME REALTY BROKERAGE. ITSO
- C$389,0003 bd-- ba1.3k sqft26 Vine St S, Saint Catharines, ON L2R 3X8For SaleMLS ID #40848240, Duncan Harvey, Salesperson, RE/MAX Aboutowne Realty Corp.. ITSO
- C$629,0003 bd2 ba1k sqft33 Nickerson Ave, Saint Catharines, ON L2N 3M5For SaleMLS ID #40853682, Jerry Hendriks, Broker of Record, RE/MAX Hendriks Team Realty. ITSO
- C$399,0003 bd1 ba975 sqft78 Haynes Ave, Saint Catharines, ON L2R 3Z3For SaleMLS ID #40827888, Dragana Idzanovic, Salesperson, Keller Williams Complete Realty. ITSO
- C$549,9004 bd2 ba937 sqft70 Concord Ave, Saint Catharines, ON L2M 5N8For SaleMLS ID #40837860, Paulo Antunes, Salesperson, Keller Williams Complete Realty. ITSO
- C$397,5002 bd1 ba830 sqft38 Alexandra Blvd, Saint Catharines, ON L2P 1J9For SaleMLS ID #40852093, Greg Sykes, Salesperson, RE/MAX Niagara Realty Ltd.. ITSO
- C$699,9003 bd2 ba1.4k sqft15 1/2 Wolseley Ave, Saint Catharines, ON L2R 4T4For SaleMLS ID #40845633, Shawn Delaat, Salesperson, RE/MAX Niagara Realty Ltd.. ITSO
- C$579,0003 bd2 ba1.1k sqft392 Queenston St, Saint Catharines, ON L2P 2X9For SaleMLS ID #40830837, Lisa Ann Weber, Salesperson, CENTURY 21 MILLER DAVIES REAL ESTATE LTD.. ITSO
- C$559,9004 bd2 ba1.6k sqft9 Arlington Ave, Saint Catharines, ON L2P 3A3For SaleMLS ID #40843356, Lynn Fee, Salesperson, RE/MAX Escarpment Realty Inc.. ITSO
- C$629,0003 bd2 ba1.1k sqft168 Carlton St, Saint Catharines, ON L2R 1S2For SaleMLS ID #40830933, Desiree Boucher, Salesperson, RE/MAX Escarpment Realty Inc.. ITSO
