Welcome to 38 Alexandra Boulevard! This move-in ready bungalow has seen numerous updates including fresh paint, new patio, landscaping and sump pump, some updated doors, roof shingles (2020), and furnace and air conditioning (2013), offering low-maintenance living on a quiet family-friendly street in the heart of Secord Woods. BETTER THAN CONDO LIVING! Step inside to a bright and inviting living room filled with natural light from the large front window. The kitchen offers plenty of counter space, ample cabinetry, and a functional layout perfect for everyday living. This home also features two generous bedrooms, convenient laundry area, and a beautiful patio door off the primary bedroom leading directly to the deck and backyard.Outside, you'll love the deep fully fenced yard with mature privacy, room to entertain, and two large storage sheds for all your tools, bikes, and summer toys. Located close to great schools, parks, shopping, public transit, and with quick access to the QEW and 406, this is an ideal opportunity for first-time buyers, downsizers, or anyone looking for easy, affordable living without sacrificing outdoor space and privacy. THERE IS NO BASEMENT BUT THE CRAWL SPACE HAS BEEN WELL MAINTAINED, AND THERE IS A NEW SUMP PUMP.
Sold for $395,000
C$395,000
38 Alexandra Blvd, Saint Catharines, ON L2P 1J9
2beds
830sqft
Single Family Residence, Residential
Built in 1958
3,992 Square Feet Lot
$-- Zestimate®
C$476/sqft
C$1,923 Estimated rent
Home value
Not available
Estimated sales range
Not available
Not available
Owner options
List your home for rent
C$1,923/mo
Rent Zestimate®
Find your next renter with Zillow Rental Manager. Plus, with online applications, you can quickly screen prospective tenants – for free.
C$1,923/mo
Rent Zestimate®
Refinance and save
C$1,670/mo
Est. payment
Refinancing to a lower rate could help reduce your monthly payments and save thousands over the life of the loan.
C$1,670/mo
Est. payment
Explore your selling options
Work with a Zillow partner agent
Leverage their expertise and Zillow's premium Showcase listings to get your home seen by more buyers.
Get startedList with your own agent
Get your home in front of millions of buyers by listing it on Zillow.
Learn how to do itSell it yourself
Take full control of how buyers see your home on Zillow by listing For Sale by Owner (FSBO).
List your homeWhat's special
Fresh paintNew patioAmple cabinetryTwo generous bedroomsConvenient laundry areaRoom to entertain
Zillow last checked:
Listing updated:
Listed by:
Greg Sykes, Salesperson,
RE/MAX Niagara Realty Ltd.
Source: ITSO,MLS®#: 40852093Originating MLS®#: Cornerstone Association of REALTORS®
Facts & features
Interior
Bedrooms & bathrooms
- Bedrooms: 2
- Bathrooms: 1
- Full bathrooms: 1
- Main level bathrooms: 1
- Main level bedrooms: 2
Bedroom
- Level: Main
- Area: 100.18
- Dimensions: 11ft. 7in. x 9ft. 5in.
Bedroom
- Level: Main
- Area: 88.95
- Dimensions: 8ft. 5in. x 11ft. 5in.
Bathroom
- Features: 4-Piece
- Level: Main
Dining room
- Level: Main
- Area: 99.71
- Dimensions: 11ft. 3in. x 9ft. 4in.
Kitchen
- Level: Main
- Area: 100.16
- Dimensions: 11ft. 8in. x 9ft. 4in.
Living room
- Level: Main
- Area: 188.89
- Dimensions: 17ft. 11in. x 11ft. 4in.
Heating
- Forced Air, Natural Gas
Cooling
- Central Air
Appliances
- Included: Dryer, Refrigerator, Stove, Washer
Features
- None
- Basement: Crawl Space,Unfinished
- Has fireplace: No
Interior area
- Total structure area: 830
- Total interior livable area: 830 sqft
- Finished area above ground: 830
Property
Parking
- Total spaces: 2
- Parking features: Asphalt, Private Drive Double Wide
- Uncovered spaces: 2
Features
- Stories: 1
- Exterior features: Privacy
- Fencing: Full
- Frontage type: South
- Frontage length: 32.20
Lot
- Size: 3,992 Square Feet
- Dimensions: 32.2 x 124
- Features: Urban, Rectangular, Near Golf Course, Greenbelt, Hospital, Park, Place of Worship, Playground Nearby, Public Transit, School Bus Route, Schools, Shopping Nearby
Details
- Additional structures: Shed(s), Storage
- Parcel number: 463500121
- Zoning: R2
Construction
Type & style
- Home type: SingleFamily
- Property subtype: Single Family Residence, Residential
Materials
- Vinyl Siding
- Foundation: Concrete Block
- Roof: Asphalt Shing
Condition
- 51-99 Years
- New construction: No
- Year built: 1958
Utilities & green energy
- Sewer: Sewer (Municipal)
- Water: Municipal
Community & HOA
Location
- Region: Saint Catharines
Financial & listing details
- Price per square foot: C$476/sqft
- Annual tax amount: C$3,017
- Date on market: 7/29/2026
- Inclusions: Dryer, Refrigerator, Stove, Washer
Price history
| Date | Event | Price |
|---|---|---|
| 9/15/2026 | Sold | C$395,000-1.2%C$476/sqft |
Source: ITSO #40852093 Report a problem | ||
| 2/25/2021 | Listed for sale | C$399,999C$482/sqft |
Source:  Cornerstone Association of REALTORS® - Hamilton-Burlington #H4098477 Report a problem Cornerstone Association of REALTORS® - Hamilton-Burlington #H4098477 Report a problem | ||
Public tax history
Tax history is unavailable.
Neighborhood: Secord Woods
Nearby homes
- C$--3 bd2 ba-- sqft40 Alexandra Blvd, Saint Catharines, ON L2P1J9Off Market
- C$519,9003 bd2 ba-- sqft24 Alexandra Blvd, Saint Catharines, ON L2P1J7For Sale

- C$--5 bd2 ba-- sqft27 Dunvegan Rd #ONL2P, Saint Catharines, ON L2P1H5Off Market
- C$589,9003 bd2 ba-- sqft13 Hardwood Grv, Saint Catharines, ON L2P1K3For Sale
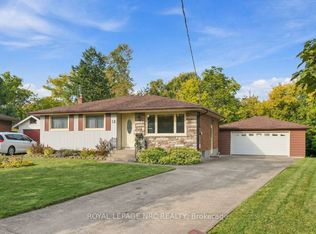
- C$449,0003 bd2 ba-- sqft56 Burness Dr E, Saint Catharines, ON L2P1J5For Sale
- C$--3 bd1 ba-- sqft5 Alexandra Blvd, Saint Catharines, ON L2P1J6Off Market
- C$435,0002 bd1 ba-- sqft26 Battersea Ave, Saint Catharines, ON L2P1L7For Sale
- C$519,9002 bd1 ba866 sqft10 Parkwood Dr, Saint Catharines, ON L2P1H2For Sale
Nearby schools
GreatSchools rating
- 4/10Maple Avenue SchoolGrades: PK-6Distance: 8.3 mi
- 3/10Gaskill Preparatory SchoolGrades: 7-8Distance: 10.1 mi
- 3/10Niagara Falls High SchoolGrades: 9-12Distance: 10.6 mi
Schools provided by the listing agent
- Elementary: Ferndale; St. Christopher
- High: Thorold Ss; Denis Morris Chs
Source: ITSO. This data may not be complete. We recommend contacting the local school district to confirm school assignments for this home.
