Welcome home to this beautifully renovated, move-in-ready bungalow! Boasting exceptional curb appeal, this 2+1 bedroom, 2-bathroom gem features a fully finished basement, a detached double garage, and ample extra parking. Step inside to a bright, open-concept main floor flooded with natural light, featuring modern laminate flooring, sleek pot lights, and a seamless flow. The contemporary kitchen is a chef's delight, complete with premium quartz counter-tops and stainless steel appliances. Relax in the oversized main bath, featuring a luxurious jacuzzi tub and standalone shower. The finished lower level offers incredible flexibility, featuring a large third bedroom that can easily double as a recreation room, home office, or gym, alongside a second bathroom and dedicated laundry space. Exterior updates abound: Enjoy a newly laid white concrete driveway, walkway, and pad. The inviting backyard setting is perfect for summer entertaining. Superb location close to top-tier schools, parks, transit, highways, and shopping. Be ready to fall in love!
For sale
C$519,900
24 Alexandra Blvd, Saint Catharines, ON L2P 1J7
3beds
2baths
Single Family Residence
Built in ----
4,092 Square Feet Lot
$-- Zestimate®
C$--/sqft
C$-- HOA
What's special
- 58 days
- 23
- 3
Zillow last checked:
Listing updated:
Listed by:
ROYAL LEPAGE SUPREME REALTY
Source: TRREB,MLS®#: X13722086 Originating MLS®#: Toronto Regional Real Estate Board
Originating MLS®#: Toronto Regional Real Estate BoardFacts & features
Interior
Bedrooms & bathrooms
- Bedrooms: 3
- Bathrooms: 2
Primary bedroom
- Level: Main
- Dimensions: 3.15 x 3.1
Bedroom
- Level: Basement
- Dimensions: 5.23 x 3.18
Bedroom 2
- Level: Main
- Dimensions: 3.28 x 2.74
Dining room
- Level: Main
- Dimensions: 3.15 x 2.64
Kitchen
- Level: Main
- Dimensions: 3.15 x 2.08
Laundry
- Level: Basement
- Dimensions: 2.64 x 1.68
Living room
- Level: Main
- Dimensions: 4.8 x 2.77
Recreation
- Level: Basement
- Dimensions: 3.48 x 3.07
Heating
- Forced Air, Gas
Cooling
- Central Air
Features
- Primary Bedroom - Main Floor
- Flooring: Carpet Free, Brick & Beam
- Basement: Finished
- Has fireplace: No
Interior area
- Living area range: 700-1100 null
Video & virtual tour
Property
Parking
- Total spaces: 4
- Parking features: Private Double, Garage Door Opener
- Has garage: Yes
Features
- Patio & porch: Porch
- Pool features: None
Lot
- Size: 4,092 Square Feet
- Features: Golf, Park, Public Transit, Place Of Worship, School, Rectangular Lot
- Topography: Flat,Dry
Details
- Parcel number: 463500128
Construction
Type & style
- Home type: SingleFamily
- Architectural style: Bungalow
- Property subtype: Single Family Residence
Materials
- Aluminum Siding, Stone
- Foundation: Poured Concrete
- Roof: Asphalt Shingle
Utilities & green energy
- Sewer: Sewer
Community & HOA
Community
- Security: Smoke Detector(s)
Location
- Region: Saint Catharines
Financial & listing details
- Annual tax amount: C$3,039
- Date on market: 8/28/2026
Price history
Price history is unavailable.
Public tax history
Tax history is unavailable.
Climate risks
Neighborhood: Secord Woods
- C$395,0002 bd1 ba830 sqft38 Alexandra Blvd, Saint Catharines, ON L2P1J9Sold

- C$--3 bd2 ba-- sqft40 Alexandra Blvd, Saint Catharines, ON L2P1J9Off Market
- C$--3 bd1 ba-- sqft5 Alexandra Blvd, Saint Catharines, ON L2P1J6Off Market
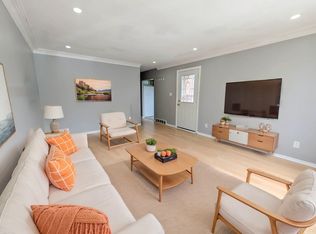
- C$--5 bd2 ba-- sqft27 Dunvegan Rd #ONL2P, Saint Catharines, ON L2P1H5Off Market
Similar homes
- C$519,0004 bd2 ba1.3k sqft35 Kinsey St, Saint Catharines, ON L2S 1C9For Sale
 MLS ID #40873039, Chris Hendriks, Salesperson, RE/MAX Hendriks Team Realty. ITSO
 - C$524,8002 bd2 ba-- sqft9 Duke St, Saint Catharines, ON L2R 5W1For Sale
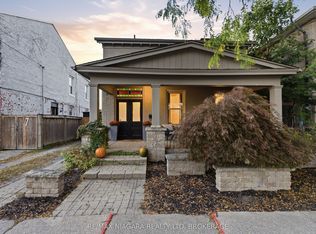 MLS ID #X14101430, RE/MAX NIAGARA REALTY LTD, BROKERAGE. TRREB
 - C$599,0003 bd3 ba-- sqft23 B Bloomfield Ave, Saint Catharines, ON L2P 1W8For Sale
 MLS ID #X13768948, RE/MAX NIAGARA REALTY LTD, BROKERAGE. TRREB
 - C$529,9004 bd2 ba-- sqft476 Scott St, Saint Catharines, ON L2M 3X2For Sale
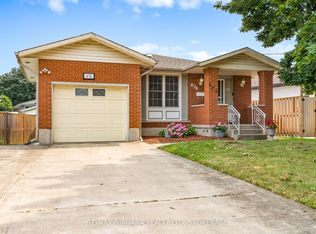 MLS ID #X13843854, RE/MAX NIAGARA REALTY LTD, BROKERAGE. TRREB
