Thorold 3 bedroom brick bungalow. This home is located in a mature a very sought after neighborhood. Offer eatin kitchen with plenty of cupboards and hardwood floors, livingroom with large picture window and hardwood floors. Master bedroom with double closet and hardwood floors and other 2 bedrooms are a good size with carpet flooring, 4 pc bath on main floor. Basement has separate side entrance and offers Large rec room, Roughed in bath, laundry room, utility room and 2 storage rooms. Detached garage and paved driveway. This home shows very well and it is ready for you to make it your own.
For sale
C$549,900
36 Rose Ave, Thorold, ON L2V 3C6
3beds
1baths
Single Family Residence
Built in ----
5,997 Square Feet Lot
$-- Zestimate®
C$--/sqft
C$-- HOA
What's special
Hardwood floorsLarge rec roomLaundry roomUtility roomDetached garagePaved driveway
- 92 days
- 3
- 0
Zillow last checked:
Listing updated:
Listed by:
RE/MAX GARDEN CITY REALTY INC, BROKERAGE
Source: TRREB,MLS®#: X13605234 Originating MLS®#: Niagara Association of REALTORS
Originating MLS®#: Niagara Association of REALTORSFacts & features
Interior
Bedrooms & bathrooms
- Bedrooms: 3
- Bathrooms: 1
Bedroom
- Level: Main
- Dimensions: 3.66 x 3.51
Bedroom 2
- Level: Main
- Dimensions: 3.66 x 2.64
Bedroom 3
- Level: Main
- Dimensions: 3.81 x 3.43
Bathroom
- Level: Main
- Dimensions: 3.51 x 1.52
Kitchen
- Level: Main
- Dimensions: 6.25 x 3.66
Laundry
- Level: Lower
- Dimensions: 3.51 x 2.29
Living room
- Level: Main
- Dimensions: 5.03 x 3.51
Recreation
- Level: Lower
- Dimensions: 7.01 x 3.35
Utility room
- Level: Lower
- Dimensions: 3.51 x 2.44
Workshop
- Level: Lower
- Dimensions: 3.66 x 2.44
Heating
- Forced Air, Gas
Cooling
- Central Air
Features
- Primary Bedroom - Main Floor, Rough-In Bath
- Basement: Full,Partially Finished
- Has fireplace: No
Interior area
- Living area range: 1100-1500 null
Property
Parking
- Total spaces: 3
- Parking features: Private Double
- Has garage: Yes
Features
- Patio & porch: Patio
- Pool features: None
Lot
- Size: 5,997 Square Feet
- Features: Fenced Yard
Details
- Parcel number: 640530174
Construction
Type & style
- Home type: SingleFamily
- Architectural style: Bungalow
- Property subtype: Single Family Residence
Materials
- Brick
- Foundation: Concrete
- Roof: Shingle
Utilities & green energy
- Sewer: Sewer
Community & HOA
Location
- Region: Thorold
Financial & listing details
- Annual tax amount: C$3,462
- Date on market: 7/25/2026
Price history
Price history is unavailable.
Public tax history
Tax history is unavailable.
Climate risks
Neighborhood: L2V


Similar homes
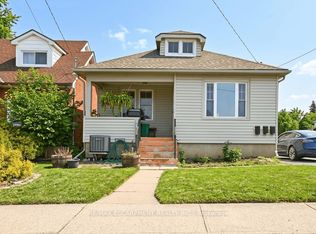
- C$545,0005 bd2 ba-- sqft29 Glengarry Rd, Saint Catharines, ON L2T 2T9For Sale
 MLS ID #X13839456, RE/MAX NIAGARA REALTY LTD, BROKERAGE. TRREB
 - C$629,0003 bd3 ba-- sqft24 Munro St, Thorold, ON L2V 2V8For Sale
 MLS ID #X13459896, ROYAL LEPAGE NRC REALTY. TRREB
 - C$599,9003 bd2 ba1.3k sqft147 Village Rd, Saint Catharines, ON L2T 3C4For Sale
 MLS ID #40840609, Rob Golfi, Salesperson, RE/MAX Escarpment Golfi Realty Inc.. ITSO
 - C$599,9994 bd3 ba-- sqft106 Saint Augustine Dr, Saint Catharines, ON L2P 3W9For Sale
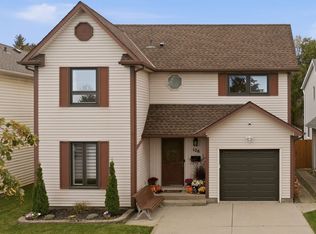 MLS ID #X13853822, RE/MAX NIAGARA REALTY LTD, BROKERAGE. TRREB
