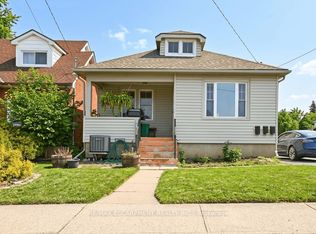
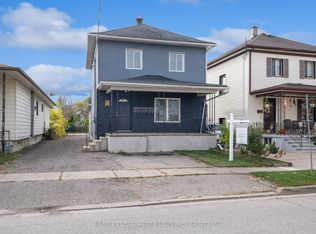
Step into this beautifully refreshed legal duplex, where classic charm meets modern comfort. Ideally located in one of Thorold's most central and sought-after neighbourhoods, this bright and airy home is perfect for first-time buyers, investors, or those seeking flexible living options.the home offers a warm and welcoming atmosphere from the moment you enter. The spacious layout features generously sized bedrooms filled with natural light, ideal for restful retreats or productive home offices. Sun-filled living areas create an inviting ambiance that enhances everyday living. Outside, the large backyard provides endless possibilities for entertaining, gardening, or creating your own private outdoor sanctuary. With recent renovations already completed, this property is truly move-in ready. Conveniently located close to parks, schools, shopping, transit, and highway access, this home blends everyday convenience with small-town charm. Whether you're beginning your homeownership journey or looking for a property that simply feels right, this exceptional duplex checks all the boxes.
For sale
C$515,000
68 Queen St S, Thorold, ON L2V 3N5
5beds
2baths
Single Family Residence
Built in ----
2,410 Square Feet Lot
$-- Zestimate®
C$--/sqft
C$-- HOA
What's special
- 101 days
- 12
- 0
Zillow last checked:
Listing updated:
Listed by:
CMI REAL ESTATE INC.
Source: TRREB,MLS®#: X13550826 Originating MLS®#: Toronto Regional Real Estate Board
Originating MLS®#: Toronto Regional Real Estate BoardFacts & features
Interior
Bedrooms & bathrooms
- Bedrooms: 5
- Bathrooms: 2
Primary bedroom
- Level: Basement
- Dimensions: 3.52 x 7.03
Bedroom
- Level: Main
- Dimensions: 3.31 x 3.41
Bedroom
- Level: Main
- Dimensions: 3.36 x 2.23
Bedroom
- Level: Basement
- Dimensions: 3.36 x 5.23
Dining room
- Level: Main
- Dimensions: 4.07 x 2.31
Kitchen
- Level: Main
- Dimensions: 3.26 x 2.36
Living room
- Level: Main
- Dimensions: 4.07 x 3.03
Heating
- Radiant, Gas
Cooling
- Window Unit(s)
Features
- Other
- Basement: Full,Partially Finished
- Has fireplace: No
Interior area
- Living area range: 700-1100 null
Property
Parking
- Total spaces: 2
- Parking features: Private
Features
- Stories: 1.5
- Patio & porch: Porch, Enclosed
- Exterior features: Privacy, Year Round Living
- Pool features: None
Lot
- Size: 2,410 Square Feet
- Features: Place Of Worship, Public Transit, School Bus Route, School, Wooded/Treed
Details
- Parcel number: 643940065
Construction
Type & style
- Home type: SingleFamily
- Property subtype: Single Family Residence
Materials
- Brick, Vinyl Siding
- Foundation: Concrete
- Roof: Asphalt Shingle
Utilities & green energy
- Sewer: Sewer
Community & HOA
Location
- Region: Thorold
Financial & listing details
- Annual tax amount: C$3,246
- Date on market: 7/10/2026
Price history
Price history is unavailable.
Public tax history
Tax history is unavailable.
Climate risks
Neighborhood: L2V


Similar homes
- C$545,0005 bd2 ba-- sqft29 Glengarry Rd, Saint Catharines, ON L2T 2T9For Sale
 MLS ID #X13839456, RE/MAX NIAGARA REALTY LTD, BROKERAGE. TRREB
 - C$519,8006 bd2 ba-- sqft2324 Centre St, Thorold, ON L0S 1A0For Sale
 MLS ID #X13719580, REVEL Realty Inc., Brokerage. TRREB
 - C$399,9002 bd1 ba-- sqft26 Lyndon St W, Thorold, ON L2V 3J7For Sale
 MLS ID #X13794658, ROYAL LEPAGE NRC REALTY. TRREB
 - C$499,0004 bd2 ba-- sqft20 Canterbury Dr, Saint Catharines, ON L2P 3M7For Sale
 MLS ID #X13695384, EXP REALTY. TRREB
