105 Hillview Road presents a well-built bungalow on a deep ravine lot, well suited for immediate use with future possibilities. Backing onto a tranquil ravine and set on a 41 x 149 ft lot, this nearly 1,000 sq ft home features a functional layout with living and dining areas, a kitchen, three bedrooms, and a 4-piece bathroom. A separate entrance provides added flexibility for those considering extended family living or long-term potential. The walkout basement is a practical and valuable feature, highlighted by a newly finished rec room, additional living space, a 3-piece bathroom, and direct access to the backyard. The outdoor setting is enhanced by an on-ground swimming pool, shed, and the natural privacy of the ravine backdrop, creating a peaceful space ideal for relaxing or hosting family and friends. Conveniently located near shopping, schools, and amenities, this is a solid opportunity in a well-established area.
For sale
C$528,000
105 Hillview Rd, Saint Catharines, ON L2S 1S8
3beds
2baths
Single Family Residence
Built in ----
6,177 Square Feet Lot
$-- Zestimate®
C$--/sqft
C$-- HOA
What's special
Well-built bungalowDeep ravine lotThree bedroomsSeparate entranceWalkout basementNewly finished rec roomAdditional living space
- 18 hours
- 8
- 0
Zillow last checked:
Listing updated:
Listed by:
ROYAL LEPAGE NRC REALTY
Source: TRREB,MLS®#: X13878292 Originating MLS®#: Niagara Association of REALTORS
Originating MLS®#: Niagara Association of REALTORSFacts & features
Interior
Bedrooms & bathrooms
- Bedrooms: 3
- Bathrooms: 2
Bedroom
- Level: Main
- Dimensions: 3.05 x 2.59
Bedroom 2
- Level: Main
- Dimensions: 3.2 x 3.2
Bedroom 3
- Level: Main
- Dimensions: 3.02 x 2.99
Dining room
- Level: Main
- Dimensions: 3.14 x 2.59
Family room
- Level: Basement
- Dimensions: 7.16 x 6.34
Kitchen
- Level: Main
- Dimensions: 3.81 x 3.05
Laundry
- Level: Basement
- Dimensions: 3.87 x 3.66
Living room
- Level: Main
- Dimensions: 4.85 x 3.66
Utility room
- Level: Basement
- Dimensions: 6 x 3.54
Heating
- Forced Air, Gas
Cooling
- Central Air
Features
- In-Law Capability
- Basement: Walk-Out Access,Full
- Has fireplace: Yes
Interior area
- Living area range: 700-1100 null
Property
Parking
- Total spaces: 3
Features
- Has private pool: Yes
- Pool features: Outdoor Pool, On Ground
Lot
- Size: 6,177 Square Feet
Details
- Parcel number: 461720424
Construction
Type & style
- Home type: SingleFamily
- Architectural style: Bungalow
- Property subtype: Single Family Residence
Materials
- Brick, Aluminum Siding
- Foundation: Concrete
- Roof: Asphalt Shingle
Utilities & green energy
- Sewer: Sewer
Community & HOA
Location
- Region: Saint Catharines
Financial & listing details
- Annual tax amount: C$3,410
- Date on market: 10/8/2026
Price history
Price history is unavailable.
Public tax history
Tax history is unavailable.
Climate risks
Neighborhood: Western Hill

Similar homes
- C$545,0005 bd2 ba-- sqft29 Glengarry Rd, Saint Catharines, ON L2T 2T9For Sale
 MLS ID #X13839456, RE/MAX NIAGARA REALTY LTD, BROKERAGE. TRREB
 - C$549,9003 bd2 ba-- sqft14 Andrea Dr, Saint Catharines, ON L2S 3N7For Sale
 MLS ID #X13798900, ROYAL LEPAGE NRC REALTY. TRREB
 - C$549,9003 bd1 ba-- sqft276 Glenridge Ave, Saint Catharines, ON L2T 3K4For Sale
 MLS ID #X13718746, ROYAL LEPAGE NRC REALTY. TRREB
 - C$529,9004 bd2 ba-- sqft476 Scott St, Saint Catharines, ON L2M 3X2For Sale
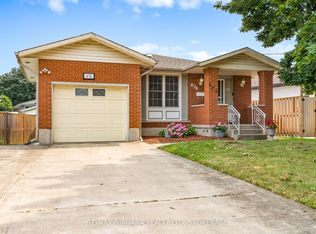 MLS ID #X13843854, RE/MAX NIAGARA REALTY LTD, BROKERAGE. TRREB
