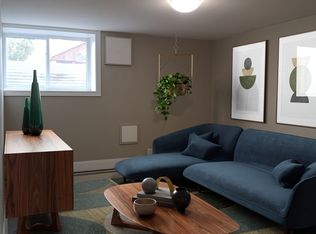
Welcome to 68 Carlton Street, a renovated bungalow offering flexible living space and excellent investment potential in a convenient St. Catharines location. Updated in 2021, the main level features a bright open-concept layout with pot lights in the living room, and an electric fireplace. The modern kitchen is complete with quartz countertops, stainless steel appliances, ample cabinetry, and patio doors leading to a spacious covered deck, perfect for outdoor dining and entertaining. The main floor also offers two comfortable bedrooms, a contemporary 3 piece bathroom with a large rain shower, and a convenient 2-in-1 washer and dryer. The finished basement offers additional living space with a separate entrance, a kitchenette, 4 piece bathroom, bedroom, and a versatile bonus room ideal for a home office. Outside, the property features a detached single-car garage and a private driveway with additional parking. Conveniently located with easy access to shopping, schools, highways, and everyday amenities, this home offers plenty of flexibility for those looking to live in one space while generating rental income or exploring its potential as an investment property.
For sale
C$430,000
68 Carlton St, Saint Catharines, ON L2R 1P8
3beds
2baths
Single Family Residence
Built in ----
3,990 Square Feet Lot
$-- Zestimate®
C$--/sqft
C$-- HOA
What's special
Renovated bungalowBright open-concept layoutElectric fireplaceModern kitchenQuartz countertopsStainless steel appliancesAmple cabinetry
- 45 days
- 29
- 2
Zillow last checked:
Listing updated:
Listed by:
ROYAL LEPAGE NRC REALTY
Source: TRREB,MLS®#: X13767630 Originating MLS®#: Niagara Association of REALTORS
Originating MLS®#: Niagara Association of REALTORSFacts & features
Interior
Bedrooms & bathrooms
- Bedrooms: 3
- Bathrooms: 2
Primary bedroom
- Level: Main
- Dimensions: 4.57 x 2.44
Bedroom 2
- Level: Main
- Dimensions: 3.35 x 2.74
Bedroom 3
- Level: Basement
- Dimensions: 3.96 x 2.74
Other
- Level: Main
Kitchen
- Level: Main
- Dimensions: 3.35 x 4.57
Living room
- Level: Main
- Dimensions: 4.57 x 4.57
Office
- Level: Basement
- Dimensions: 3.05 x 2.74
Recreation
- Level: Basement
- Dimensions: 5.79 x 4.27
Heating
- Forced Air, Gas
Cooling
- Central Air
Features
- In-Law Capability, In-Law Suite, Primary Bedroom - Main Floor
- Basement: Full,Separate Entrance,Finished
- Has fireplace: No
Interior area
- Living area range: 700-1100 null
Property
Parking
- Total spaces: 3
- Parking features: Private
- Has garage: Yes
Features
- Pool features: None
Lot
- Size: 3,990 Square Feet
Details
- Parcel number: 462130007
Construction
Type & style
- Home type: SingleFamily
- Architectural style: Bungalow
- Property subtype: Single Family Residence
Materials
- Vinyl Siding
- Foundation: Concrete Block
- Roof: Asphalt Shingle
Utilities & green energy
- Sewer: Sewer
Community & HOA
Location
- Region: Saint Catharines
Financial & listing details
- Annual tax amount: C$3,250
- Date on market: 9/10/2026
Price history
Price history is unavailable.
Public tax history
Tax history is unavailable.
Climate risks
Neighborhood: Haig

Similar homes
- C$509,9003 bd2 ba-- sqft199 York St, Saint Catharines, ON L2R 6G3For Sale
 MLS ID #X13796692, ROYAL LEPAGE NRC REALTY. TRREB
 - C$450,0004 bd2 ba-- sqft214 Niagara St, Saint Catharines, ON L2M 4V4For Sale
 MLS ID #X13837724, RE/MAX NIAGARA REALTY LTD, BROKERAGE. TRREB
 - C$399,0002 bd1 ba-- sqft40 Saint Patrick St, Saint Catharines, ON L2R 1K1For Sale
 MLS ID #X13710764, ROYAL LEPAGE NRC REALTY. TRREB
 - C$489,9004 bd2 ba-- sqft243 Geneva St, Saint Catharines, ON L2R 4R2For Sale
 MLS ID #X13846972, ROYAL LEPAGE NRC REALTY. TRREB
