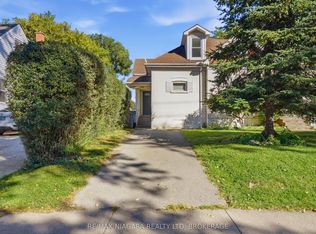
A little love could go a long way here.This cute 2-bedroom home is full of potential and ready for someone with vision to bring it back to life.Inside, the living and dining rooms are open to one another, creating a comfortable main living space, while the sunroom adds that little something extra and could become the perfect spot for morning coffee, plants or a cozy place to unwind.Outside is where you'll really start imagining the possibilities. Sitting on a large property with plenty of room to enjoy, privacy and mature trees, there's space to create something pretty special.Let's be clear, this home needs work. But for someone who's handy, an investor looking for their next project, or a buyer who isn't afraid to roll up their sleeves, there's an opportunity here to build some real value and make it completely your own.It's not perfect. It's a project. And for the right buyer, that's exactly the point.
Under contract
C$299,999
53 Carlton St, Saint Catharines, ON L2R 1P7
2beds
1baths
Single Family Residence
Built in ----
4,976 Square Feet Lot
$-- Zestimate®
C$--/sqft
C$-- HOA
What's special
Mature trees
- 47 days
- 29
- 2
Zillow last checked:
Listing updated:
Listed by:
BOLDT REALTY INC., BROKERAGE
Source: TRREB,MLS®#: X13753134 Originating MLS®#: Niagara Association of REALTORS
Originating MLS®#: Niagara Association of REALTORSFacts & features
Interior
Bedrooms & bathrooms
- Bedrooms: 2
- Bathrooms: 1
Bedroom
- Level: Main
- Dimensions: 3.9 x 2.6
Bedroom 2
- Level: Main
- Dimensions: 3.4 x 2.6
Dining room
- Level: Main
- Dimensions: 2.9 x 2.8
Foyer
- Level: Main
- Dimensions: 1.8 x 3.7
Kitchen
- Level: Main
- Dimensions: 4.3 x 2.8
Living room
- Level: Main
- Dimensions: 3.2 x 2.8
Other
- Level: Basement
- Dimensions: 6.3 x 5.4
Other
- Level: Basement
- Dimensions: 4.3 x 5.4
Heating
- Forced Air, Gas
Cooling
- Central Air
Features
- Other
- Basement: Full,Unfinished
- Has fireplace: No
Interior area
- Living area range: 700-1100 null
Property
Parking
- Total spaces: 2
- Parking features: Private
Features
- Stories: 1
- Pool features: None
- Waterfront features: None
Lot
- Size: 4,976 Square Feet
Details
- Parcel number: 462060362
Construction
Type & style
- Home type: SingleFamily
- Property subtype: Single Family Residence
Materials
- Aluminum Siding
- Foundation: Concrete Block
- Roof: Asphalt Shingle
Utilities & green energy
- Sewer: Sewer
Community & HOA
Location
- Region: Saint Catharines
Financial & listing details
- Annual tax amount: C$2,349
- Date on market: 9/8/2026
Price history
Price history is unavailable.
Public tax history
Tax history is unavailable.
Climate risks
Neighborhood: Orchard Park

Similar homes
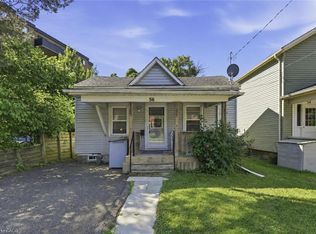
- C$299,9002 bd1 ba785 sqft56 Welland Ave, Saint Catharines, ON L2R 2M5For Sale
 MLS ID #40870673, Rob Golfi, Salesperson, RE/MAX Escarpment Golfi Realty Inc.. ITSO
 - C$299,9002 bd1 ba-- sqft146 Carlton St, Saint Catharines, ON L2R 1R7For Sale
 MLS ID #X13428104, ROYAL LEPAGE NRC REALTY. TRREB
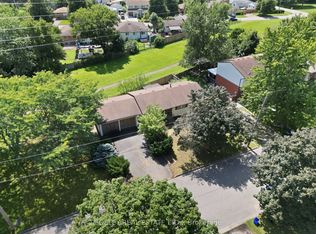
 - C$300,0003 bd2 ba-- sqft1 Wallace St, Saint Catharines, ON L2S 3A8For Sale
 MLS ID #X13868190, BOSLEY REAL ESTATE LTD.,. TRREB
 - C$350,0004 bd3 ba-- sqft20 Stuart Ave, Saint Catharines, ON L2R 1M7For Sale
 MLS ID #X13722920, BOLDT REALTY INC., BROKERAGE. TRREB
