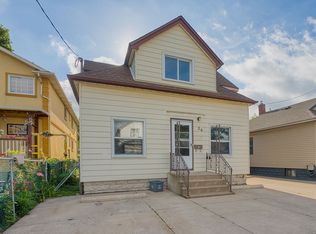
Discover an amazing opportunity with this versatile rental property with an in law suite, perfect for generating income or living in one unit while renting out the other. Unit one features a two-story layout with a main floor bedroom, two bedrooms upstairs, and a 4-piece bath. Unit two is an open-concept studio/bachelor with a spacious living room and kitchen, a huge recreation room in the basement, and a 4-piece bath. This centrally located building has seen many updates, including replacement windows, a new roof, new floors in the rear unit, an updated bath in the rear unit, and a new furnace.Additional highlights include private laundry facilities in each unit, a beautifully landscaped rear yard with a storage shed, and a very walkable location. Situated in St. Catharines, you'll be close to Fitzgerald Park, St. Patrick's Park, and Catherine Street Park, making this an ideals pot for convenience and comfort.
For sale
C$389,000
26 Vine St S, Saint Catharines, ON L2R 3X8
3beds
2baths
Single Family Residence
Built in ----
3,500 Square Feet Lot
$-- Zestimate®
C$--/sqft
C$-- HOA
What's special
Two-story layoutMain floor bedroomReplacement windowsNew roofBeautifully landscaped rear yardStorage shed
- 54 days
- 13
- 1
Zillow last checked:
Listing updated:
Listed by:
RE/MAX ABOUTOWNE REALTY CORP.
Source: TRREB,MLS®#: X13571434 Originating MLS®#: Toronto Regional Real Estate Board
Originating MLS®#: Toronto Regional Real Estate BoardFacts & features
Interior
Bedrooms & bathrooms
- Bedrooms: 3
- Bathrooms: 2
Primary bedroom
- Level: Second
- Dimensions: 2.69 x 4.29
Bedroom
- Level: Main
- Dimensions: 2.72 x 3.18
Bedroom
- Level: Second
- Dimensions: 3.1 x 2.9
Family room
- Level: Main
- Dimensions: 3.81 x 3.05
Kitchen
- Level: Main
- Dimensions: 2.72 x 2.64
Kitchen
- Level: Main
- Dimensions: 2.57 x 4.7
Laundry
- Level: Basement
- Dimensions: 2.36 x 3.84
Living room
- Level: Main
- Dimensions: 3.81 x 3.51
Living room
- Level: Main
- Dimensions: 5.16 x 5.94
Recreation
- Level: Basement
- Dimensions: 3.99 x 4.95
Utility room
- Level: Basement
- Dimensions: 3.84 x 1.4
Heating
- Forced Air, Gas
Cooling
- Central Air
Features
- None
- Basement: Finished,Full
- Has fireplace: No
Interior area
- Living area range: 1500-2000 null
Video & virtual tour
Property
Parking
- Total spaces: 2
- Parking features: Private
Features
- Stories: 1.5
- Pool features: None
Lot
- Size: 3,500 Square Feet
Details
- Parcel number: 462600376
Construction
Type & style
- Home type: SingleFamily
- Property subtype: Single Family Residence
Materials
- Aluminum Siding
- Foundation: Concrete Block
- Roof: Asphalt Shingle
Utilities & green energy
- Sewer: Sewer
Community & HOA
Location
- Region: Saint Catharines
Financial & listing details
- Annual tax amount: C$2,946
- Date on market: 7/17/2026
Price history
Price history is unavailable.
Public tax history
Tax history is unavailable.
Climate risks
Neighborhood: Queenston
Similar homes
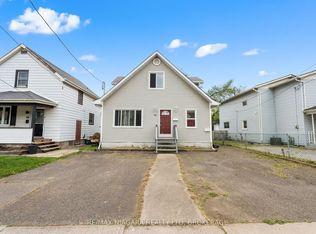
- C$389,0003 bd-- ba1.3k sqft26 Vine St S, Saint Catharines, ON L2R 3X8For Sale
 MLS ID #40848240, Duncan Harvey, Salesperson, RE/MAX Aboutowne Realty Corp.. ITSO
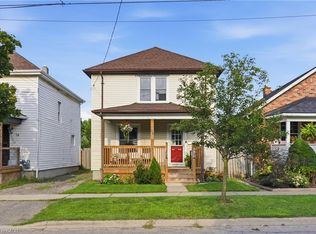
 - C$409,9003 bd1 ba1.1k sqft52 Berryman Ave, Saint Catharines, ON L2R 3W9For Sale
 MLS ID #40856170, Suzanne Tavares, Salesperson, Revel Realty Inc.. ITSO
 - C$425,0003 bd1 ba-- sqft54 Eastchester Ave, Saint Catharines, ON L2P 2Y4For Sale
 MLS ID #X13728188, BOLDT REALTY INC., BROKERAGE. TRREB
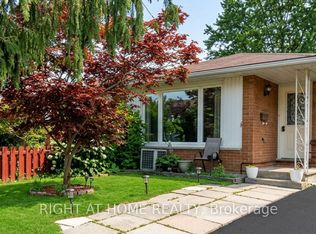
 - C$399,0005 bd2 ba-- sqft14 Canterbury Dr, Saint Catharines, ON L2P 3M7For Sale
 MLS ID #X13737404, RIGHT AT HOME REALTY INC.. TRREB
