Welcome To This Beautifully Updated Bungalow Situated In A Quiet, Established Neighborhood Just Minutes From Downtown. Offering A Perfect Combination Of Character And Modern Finishes, This Home Is Conveniently Located Near Shopping, Restaurants, Parks, Schools, And Everyday Amenities. The Interior Features 2 Generously Sized Bedrooms, 1 Renovated Bathroom, And A Bright Open-Concept Living And Dining Area Ideal For Comfortable Living. The Well-Appointed Eat-In Kitchen Includes Stainless Steel Appliances, A Contemporary Subway Tile Backsplash, Plenty Of Storage, And Direct Access To The Backyard. Laminate Flooring And Pot Lights Throughout Create A Stylish And Cohesive Living Space. Outside, The Fully Fenced Yard Provides Privacy And Plenty Of Room For Outdoor Entertaining, Gardening, Or Simply Unwinding. Whether You're Looking To Enter The Market, Downsize, Or Add To Your Investment Portfolio, This Move-In Ready Home Offers Outstanding Value In A Highly Desirable Location.
For sale
C$344,900
10 Wills St, Saint Catharines, ON L2P 2W4
2beds
1baths
Single Family Residence
Built in ----
2,560 Square Feet Lot
$-- Zestimate®
C$--/sqft
C$-- HOA
What's special
- 52 days
- 33
- 2
Zillow last checked:
Listing updated:
Listed by:
SAVE MAX REAL ESTATE INC.
Source: TRREB,MLS®#: X13694732 Originating MLS®#: Toronto Regional Real Estate Board
Originating MLS®#: Toronto Regional Real Estate BoardFacts & features
Interior
Bedrooms & bathrooms
- Bedrooms: 2
- Bathrooms: 1
Primary bedroom
- Level: Main
- Dimensions: 2.89 x 2.85
Bedroom 2
- Level: Main
- Dimensions: 3.17 x 2.87
Dining room
- Level: Main
- Dimensions: 3.62 x 3.5
Kitchen
- Level: Main
- Dimensions: 3.7 x 2.35
Living room
- Level: Main
- Dimensions: 3.62 x 3.5
Heating
- Forced Air, Gas
Cooling
- Central Air
Features
- Other
- Basement: None
- Has fireplace: No
Interior area
- Living area range: 700-1100 null
Video & virtual tour
Property
Parking
- Total spaces: 3
Features
- Pool features: None
Lot
- Size: 2,560 Square Feet
Details
- Parcel number: 463320009
Construction
Type & style
- Home type: SingleFamily
- Architectural style: Bungalow
- Property subtype: Single Family Residence
Materials
- Vinyl Siding
- Foundation: Poured Concrete
- Roof: Asphalt Shingle
Utilities & green energy
- Sewer: Sewer
Community & HOA
Location
- Region: Saint Catharines
Financial & listing details
- Annual tax amount: C$1,064
- Date on market: 8/20/2026
Price history
Price history is unavailable.
Public tax history
Tax history is unavailable.
Climate risks
Neighborhood: Queenston
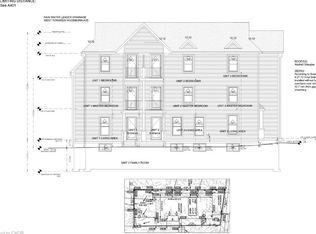
- C$--3 bd1 ba-- sqft226 Westchester Cres UNIT 2, Saint Catharines, ON L2P2V8Off Market

- C$98,9001,916 sqft236 Westchester Cres, Saint Catharines, ON L2P2V8Lot/Land

- C$249,9003,653 sqft228 Queenston St, Saint Catharines, ON L2P2X1Lot/Land
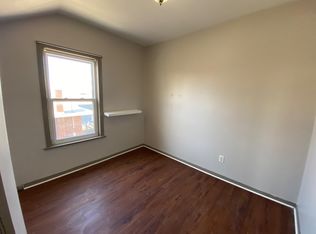
- C$1,4001 bd1 ba600 sqft28 Eastchester Ave, Saint Catharines, ON L2P2V6For Rent
Similar homes
- C$349,0002 bd1 ba725 sqft61 Dieppe Rd, Saint Catharines, ON L2M 6J5For Sale
 MLS ID #40869142, Duncan Harvey, Salesperson, RE/MAX Aboutowne Realty Corp.. ITSO
 - C$329,0002 bd1 ba725 sqft33 North St, Saint Catharines, ON L2R 2S3For Sale
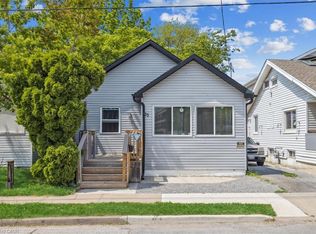 MLS ID #40869613, Duncan Harvey, Salesperson, RE/MAX Aboutowne Realty Corp.. ITSO
 - C$368,9003 bd2 ba-- sqft26 Vine St S, Saint Catharines, ON L2R 3X8For Sale
 MLS ID #X13784866, RE/MAX ABOUTOWNE REALTY CORP.. TRREB
 - C$399,9003 bd1 ba1.1k sqft52 Berryman Ave, Saint Catharines, ON L2R 3W9For Sale
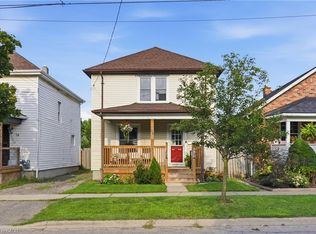 MLS ID #40867196, Suzanne Tavares, Salesperson, Revel Realty Inc.. ITSO
