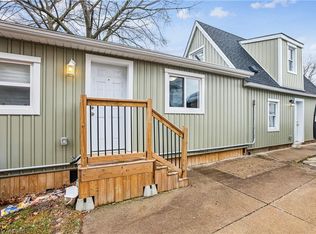
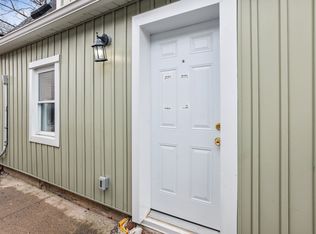
Discover the perfect blend of modern comfort and exceptional investment potential at 19 Bailey, a renovated 3-bedroom, 2-bathroom duplex in St. Catharines. Bathed in natural light through expansive windows, this tastefully updated residence features premium laminate flooring and contemporary finishes throughout. The main floor unit is designed for easy living and entertaining, boasting a bright, open-concept kitchen and living area, a spacious bedroom with an oversized double-door closet, a stylish four-piece bathroom, and a dedicated utility and laundry room. Upstairs, the private second unit offers a fully equipped kitchen, two well-appointed bedrooms, its own convenient in-suite laundry, and a second four-piece bathroom. Perfectly situated just minutes from scenic parks, walking trails, local shopping, and major highways, this property delivers ultimate convenience for contemporary living. Whether you are an astute investor seeking a turnkey addition to your portfolio or a homebuyer looking to offset your mortgage with rental income, this exceptional property promises to impress.
For sale
C$358,000
19 Bailey St, Saint Catharines, ON L2S 1Y8
3beds
0baths
1,024sqft
Single Family Residence, Residential
Built in 1949
3,675 Square Feet Lot
$-- Zestimate®
C$350/sqft
C$-- HOA
What's special
- 17 days
- 36
- 0
Zillow last checked:
Listing updated:
Listed by:
Duncan Harvey, Salesperson,
RE/MAX Aboutowne Realty Corp.,
Non Mem, Salesperson,
RE/MAX ABOUTOWNE REALTY CORP.
Source: ITSO,MLS®#: 40863213Originating MLS®#: Cornerstone Association of REALTORS®
Facts & features
Interior
Bedrooms & bathrooms
- Bedrooms: 3
- Bathrooms: 0
- Main level bedrooms: 1
Bedroom
- Level: Main
Bedroom
- Level: Second
Bedroom
- Level: Second
Kitchen
- Level: Main
Kitchen
- Level: Main
Utility room
- Level: Main
Heating
- Forced Air, Natural Gas
Cooling
- None
Appliances
- Laundry: In-Suite
Features
- None
- Basement: None
- Has fireplace: No
Interior area
- Total structure area: 1,024
- Total interior livable area: 1,024 sqft
- Finished area above ground: 1,024
Property
Parking
- Total spaces: 3
- Parking features: Private Drive Single Wide
- Uncovered spaces: 3
Features
- Stories: 2
- Frontage type: South
- Frontage length: 35.00
Lot
- Size: 3,675 Square Feet
- Dimensions: 35 x 105
- Features: Urban, Park, Place of Worship, Public Transit, Schools, Shopping Nearby
Details
- Parcel number: 461720154
- Zoning: R2
Construction
Type & style
- Home type: SingleFamily
- Architectural style: Sidesplit
- Property subtype: Single Family Residence, Residential
Materials
- Aluminum Siding
- Foundation: Other
- Roof: Asphalt Shing
Condition
- 51-99 Years
- New construction: No
- Year built: 1949
Utilities & green energy
- Sewer: Sewer (Municipal)
- Water: Municipal
Community & HOA
Location
- Region: Saint Catharines
Financial & listing details
- Price per square foot: C$350/sqft
- Annual tax amount: C$3,390
- Date on market: 9/15/2026
- Inclusions: Other, All Electrical Light Fixtures, All Appliances In Main Floor Kitchen: Refrigerator, Stove/Oven, Dishwasher; Main Floor Washer &dryer, All Appliances In 2nd Unit Kitchen: Refrigerator, Stove/Oven; Washer & Dryer.
- Exclusions: Tenant Belongings. Hot Water Tank (If Rental) And Furnace (If Rental)
Price history
| Date | Event | Price |
|---|---|---|
| 9/15/2026 | Listed for sale | C$358,000C$350/sqft |
Source:  TRREB #X13784860 Report a problem TRREB #X13784860 Report a problem | ||
Public tax history
Tax history is unavailable.
Climate risks
Neighborhood: Western Hill
Similar homes
- C$399,9003 bd1 ba1.1k sqft52 Berryman Ave, Saint Catharines, ON L2R 3W9For Sale
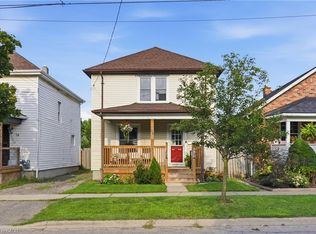 MLS ID #40867196, Suzanne Tavares, Salesperson, Revel Realty Inc.. ITSO
 - C$385,0003 bd1 ba876 sqft10 Monck St, Saint Catharines, ON L2S 1L6For Sale
 MLS ID #40861253, Sandra Montgomery, Salesperson, Keller Williams Complete Realty. ITSO
 - C$399,0003 bd1 ba1.1k sqft3 1/2 Dundonald St, Saint Catharines, ON L2P 2A8For Sale
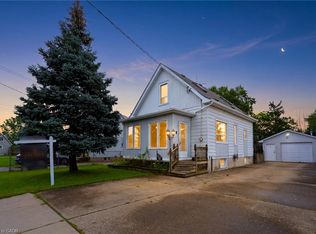 MLS ID #40867443, Jeff Ham, Salesperson, REVEL Realty Inc. ITSO
 - C$368,9003 bd-- ba1.3k sqft26 Vine St S, Saint Catharines, ON L2R 3X8For Sale
 MLS ID #40863314, Duncan Harvey, Salesperson, RE/MAX Aboutowne Realty Corp.. ITSO
