Nicely renovated bungalow with large covered front porch. The house was fully renovated few years ago for modern finishes & features. Open concept kitchen-Family room with lots of natural lights, stainless steel appliances, Quartz countertops, all hardwood floors... The back door offers access to a small deck and a nice private fenced backyard... Easy access to highway, close to all amenities and beautiful historic & touristic sites... 10-15 min drive to Niagara Falls, Sunset Beach, Welland Canals... Move in ready. Great opportunity for starters, commuters, retirees and French communities... Great for a short and long terms rent investment... Private assigned parking generously offered by Kemira Paper Chemicals Canada Inc at no charges. street parking available and small side private parking available as well for smart car... Listed for quick sale or Rent ($1980 per month + utilities) Good credit check with First + last months deposit... Don't miss out...
For sale
C$367,900
179 Vine St S, Saint Catharines, ON L2R 3Y7
2beds
570sqft
Single Family Residence, Residential
Built in ----
1,875 Square Feet Lot
$-- Zestimate®
C$645/sqft
C$-- HOA
What's special
Large covered front porchStainless steel appliancesQuartz countertopsAll hardwood floorsSmall deckNice private fenced backyard
- 60 days |
- 24 |
- 1 |
Zillow last checked:
Listing updated:
Listed by:
Nora Kechout, Broker,
Right at Home Realty
Source: ITSO,MLS®#: 40817120Originating MLS®#: Cornerstone Association of REALTORS®
Facts & features
Interior
Bedrooms & bathrooms
- Bedrooms: 2
- Bathrooms: 1
- Full bathrooms: 1
- Main level bathrooms: 1
- Main level bedrooms: 2
Other
- Features: Carpet Free, Hardwood Floor
- Level: Main
Bedroom
- Features: Carpet Free, Hardwood Floor
- Level: Main
Bathroom
- Description: Vanity and plumbing less than 1y
- Features: 3-Piece
- Level: Main
Basement
- Description: Unfinished basement. waterproofed from inside. More suitable as storage room.
- Features: Accessible
- Level: Basement
Family room
- Features: Carpet Free, Hardwood Floor, Open Concept
- Level: Main
Kitchen
- Features: Hardwood Floor
- Level: Main
Laundry
- Features: Laundry
- Level: Main
Heating
- Electric, Forced Air
Cooling
- Window Unit(s)
Appliances
- Included: Water Heater Owned, Built-in Microwave, Dryer, Refrigerator, Stove, Washer
- Laundry: Inside
Features
- Water Meter
- Windows: Window Coverings
- Basement: Other,Partial,Unfinished,Sump Pump
- Has fireplace: No
Interior area
- Total structure area: 570
- Total interior livable area: 570 sqft
- Finished area above ground: 570
Property
Parking
- Total spaces: 1
- Parking features: Assigned, Private Drive Single Wide, Street Parking Only
- Details: Assigned Space: 1
Features
- Stories: 1
- Patio & porch: Deck, Porch
- Exterior features: Private Entrance, Separate Hydro Meters
- Has private pool: Yes
- Pool features: Outdoor Pool
- Has view: Yes
- View description: City
- Frontage type: East
- Frontage length: 30.00
Lot
- Size: 1,875 Square Feet
- Dimensions: 30 x 62.5
- Features: Urban, Irregular Lot, Highway Access, Major Highway, Place of Worship, Public Parking, Public Transit, School Bus Route, Schools, Shopping Nearby
- Topography: Flat Site
Details
- Parcel number: 462720014
- Zoning: R2
Construction
Type & style
- Home type: SingleFamily
- Architectural style: Bungalow Raised
- Property subtype: Single Family Residence, Residential
Materials
- Aluminum Siding, Vinyl Siding
- Foundation: Concrete Block
- Roof: Asphalt Shing
Condition
- 51-99 Years
- New construction: No
Utilities & green energy
- Sewer: Sewer (Municipal)
- Water: Municipal-Metered
- Utilities for property: Cable Connected, Electricity Connected, Natural Gas Available, Underground Utilities
Green energy
- Energy efficient items: Appliances, Lighting, Water Heater
Community & HOA
Community
- Security: Carbon Monoxide Detector, Smoke Detector, Carbon Monoxide Detector(s), Smoke Detector(s)
Location
- Region: Saint Catharines
Financial & listing details
- Price per square foot: C$645/sqft
- Annual tax amount: C$2,615
- Date on market: 5/30/2026
- Inclusions: Built-in Microwave, Carbon Monoxide Detector, Dryer, Refrigerator, Smoke Detector, Stove, Washer, Window Coverings, Window Ac, Counter Top Oven
- Exclusions: None
- Electric utility on property: Yes
Nora Kechout, Broker
Nora Kechout, Broker
(905) 515-9689
By pressing Contact Agent, you agree that the real estate professional identified above may call/text you about your search, which may involve use of automated means and pre-recorded/artificial voices. You don't need to consent as a condition of buying any property, goods, or services. Message/data rates may apply. You also agree to our Terms of Use. Zillow does not endorse any real estate professionals. We may share information about your recent and future site activity with your agent to help them understand what you're looking for in a home.
Price history
| Date | Event | Price |
|---|---|---|
| 7/1/2026 | Price change | C$367,900-2.9%C$645/sqft |
Source: ITSO #40817120 Report a problem | ||
| 5/30/2026 | Listed for sale | C$378,900C$665/sqft |
Source: ITSO #40817120 Report a problem | ||
Public tax history
Tax history is unavailable.
Climate risks
Neighborhood: Fitzgerald
Nearby schools
GreatSchools rating
- 4/10Maple Avenue SchoolGrades: PK-6Distance: 9.6 mi
- 3/10Gaskill Preparatory SchoolGrades: 7-8Distance: 11.5 mi
- 3/10Niagara Falls High SchoolGrades: 9-12Distance: 12 mi
Schools provided by the listing agent
- Elementary: Connaught Public School
- High: St.Catharines Collegiate Institute
Source: ITSO. This data may not be complete. We recommend contacting the local school district to confirm school assignments for this home.
- C$---- bd-- ba-- sqft21 Trapnell St, Saint Catharines, ON L2R1B1Off Market
- C$---- bd-- ba-- sqft20 Trapnell St, Saint Catharines, ON L2R1A9Off Market
- C$---- bd-- ba-- sqft22 Bertram St, Saint Catharines, ON L2R1A8Off Market
- C$190,0003 bd1 ba1.1k sqft7 Trapnell St, Saint Catharines, ON L2R1B1Sold
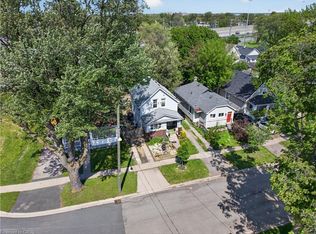
- C$--2 bd1 ba-- sqft14 Manning St, Saint Catharines, ON L2R1H9Off Market
- C$399,9002 bd2 ba872 sqft4 Manning St, Saint Catharines, ON L2R1H9For Sale
- C$--1 bd1 ba500 sqft139 Vine St S #B, Saint Catharines, ON L2R3Y4Off Market
- C$--1 bd1 ba600 sqft139 Vine St S #2, Saint Catharines, ON L2R3Y4Off Market
Similar homes
- C$397,5002 bd1 ba830 sqft38 Alexandra Blvd, Saint Catharines, ON L2P 1J9For Sale
 MLS ID #40852093, Greg Sykes, Salesperson, RE/MAX Niagara Realty Ltd.. ITSO
 - C$349,9002 bd2 ba805 sqft8 Tasker St, Saint Catharines, ON L2R 3Z8For Sale
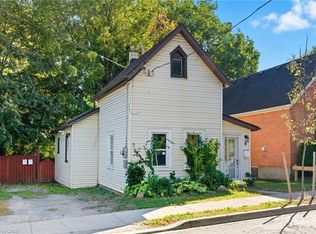 MLS ID #40818739, Mike Heddle, Broker, Royal LePage State Realty Inc.. ITSO
 - C$408,9002 bd1 ba855 sqft241 Vine St, Saint Catharines, ON L2M 4S9For Sale
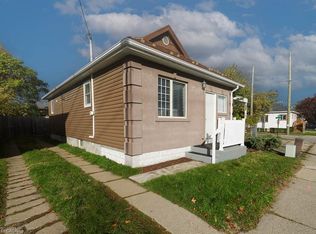 MLS ID #40833108, Neil Wakani, Salesperson, Royal LePage NRC Realty Inc.. ITSO
 - C$374,9902 bd1 ba727 sqft15 Kirk St, Saint Catharines, ON L2S 1B8For Sale
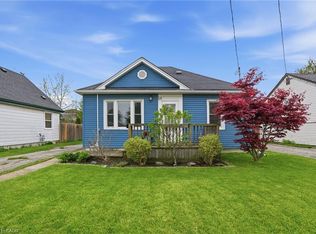 MLS ID #40849647, Drew Woolcott, Broker, RE/MAX Escarpment Realty Inc.. ITSO
 - C$340,0002 bd1 ba785 sqft56 Welland Ave, Saint Catharines, ON L2R 2M5For SaleMLS ID #40835369, Rob Golfi, Salesperson, RE/MAX Escarpment Golfi Realty Inc.. ITSO
- C$449,9003 bd2 ba714 sqft73 Margery Ave, Saint Catharines, ON L2R 6K2For SaleMLS ID #40850415, Kayla Smith, Salesperson, RE/MAX Escarpment Realty Inc.. ITSO
- C$449,0002 bd1 ba854 sqft51 Queen St S, Thorold, ON L2V 3N2For SaleMLS ID #40851926, Scott Fishman, Salesperson, Royal LePage NRC Realty Inc.. ITSO
- C$479,0002 bd1 ba800 sqft8 Elizabeth St, Saint Catharines, ON L2R 2L1For SaleMLS ID #40836259, David Robbio, Broker, REAL BROKER ONTARIO LTD BROKERAGE 1800R. ITSO
- C$369,9902 bd1 ba628 sqft55 Merritt St, Welland, ON L3C 4T2For SaleMLS ID #40836338, Jake Nicolle, Salesperson, REAL BROKER ONTARIO LTD BROKERAGE 1800R. ITSO
- C$344,9001 bd1 ba552 sqft405 Merritt St #8, Saint Catharines, ON L2P 1P5For SaleMLS ID #40843297, Rob Golfi, Salesperson, RE/MAX Escarpment Golfi Realty Inc.. ITSO
- C$260,0001 bd1 ba590 sqft456 Carlton St #37, Saint Catharines, ON L2M 4X1For SaleMLS ID #40838323, Sabrina Donnelly, Salesperson, Keller Williams Complete Realty. ITSO
- C$379,9002 bd1 ba760 sqft113 Niagara St, Welland, ON L3C 1J4For SaleMLS ID #40824347, Amir Ahmadi, Broker, Royal LePage State Realty Inc.. ITSO
- C$350,0002 bd2 ba782 sqft4263 4th Ave #212, Niagara Falls, ON L2E 0A2For SaleMLS ID #40847696, Rob Golfi, Salesperson, RE/MAX Escarpment Golfi Realty Inc.. ITSO
- C$519,9005 bd2 ba844 sqft24 Tara Cres, Thorold, ON L2V 4M1For SaleMLS ID #40833773, Moe Eleish, Salesperson, RE/MAX Escarpment Realty Inc.. ITSO
- C$299,9001 bd1 ba800 sqftCanadian Tower, Saint Catharines, ON L2T 3G7For SaleMLS ID #40843419, Rob Golfi, Salesperson, RE/MAX Escarpment Golfi Realty Inc.. ITSO
- C$292,0002 bd1 ba760 sqft78 Welland St N #302, Thorold, ON L2V 2C1For SaleMLS ID #40829078, Shawn Delaat, Salesperson, RE/MAX Niagara Realty Ltd.. ITSO
- C$374,0001 bd1 ba599 sqft5055 Greenlane Rd #604, Lincoln, ON L3J 2J3New ConstructionMLS ID #40835424, Shaun Sheehan, Salesperson, Royal LePage NRC Realty Inc.. ITSO
- C$374,9001 bd1 ba599 sqft5055 Greenlane Rd #124, Lincoln, ON L0R 1B3For SaleMLS ID #40837245, Chris Cipriani, Salesperson, RE/MAX Escarpment Realty Inc.. ITSO
- C$359,9001 bd1 ba599 sqft5055 Greenlane Rd #313, Lincoln, ON L0R 1B3For SaleMLS ID #40832446, Chris Cipriani, Salesperson, RE/MAX Escarpment Realty Inc.. ITSO
- C$349,9001 bd1 ba678 sqft3998 Victoria Ave #105, Lincoln, ON L0R 2C0For SaleMLS ID #40823616, Bill Brouwer, Salesperson, RE/MAX Garden City Realty Inc.. ITSO
