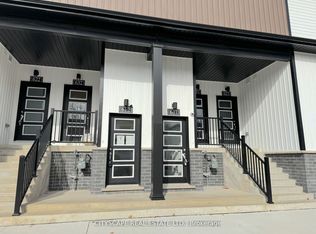
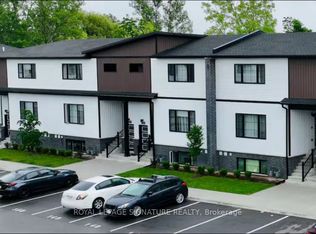
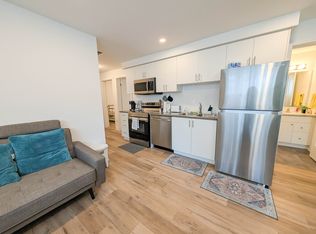
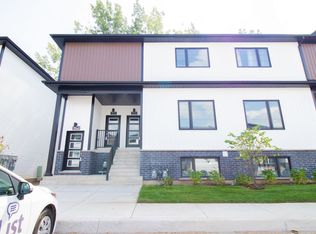
Affordable and adorable, this modern stacked townhome puts easy, low-maintenance living right in the heart of downtown Niagara Falls. Built by Newcastle Communities, this bright 782 sq ft 2-bedroom, 1.5-bathroom home offers an open-concept layout that feels airy and modern, with luxury vinyl plank flooring throughout, large windows for plenty of natural light, and a kitchen featuring modern soft-close cabinetry and stainless steel appliances. The cozy living and dining area flows naturally from the kitchen, creating a functional space that's just as easy to relax in as it is to entertain in. Just a short 4-minute drive to restaurants, shops, schools, parks, and public transit, plus the Niagara GO Station and VIA Rail and just 6 minutes to the Falls, making this an easy fit for commuters or anyone who wants to be close to the waterfront and the border. Low monthly maintenance fees and low property taxes keep ownership simple and predictable. This is modern, effortless living in one of Niagara Falls's most walkable pockets.
For sale
C$324,900
4263 4th Ave #212, Niagara Falls, ON L2E 0A2
2beds
782sqft
Row/Townhouse, Residential, Condominium
Built in 2023
1.76 Acres Lot
$-- Zestimate®
C$415/sqft
C$159/mo HOA
What's special
Open-concept layoutAiry and modernStainless steel appliances
- 56 days
- 64
- 3
Zillow last checked:
Listing updated:
Listed by:
Rob Golfi, Salesperson,
RE/MAX Escarpment Golfi Realty Inc.
Source: ITSO,MLS®#: 40847696Originating MLS®#: Cornerstone Association of REALTORS®
Facts & features
Interior
Bedrooms & bathrooms
- Bedrooms: 2
- Bathrooms: 2
- Full bathrooms: 1
- 1/2 bathrooms: 1
- Main level bathrooms: 2
- Main level bedrooms: 2
Other
- Level: Main
Bedroom
- Level: Main
Bathroom
- Features: 3-Piece
- Level: Main
Bathroom
- Features: 2-Piece
- Level: Main
Dining room
- Level: Main
Foyer
- Level: Main
Kitchen
- Level: Main
Living room
- Level: Main
Utility room
- Level: Main
Heating
- Forced Air
Cooling
- Central Air
Appliances
- Included: Instant Hot Water, Water Heater, Built-in Microwave, Dishwasher, Refrigerator, Stove
- Laundry: In-Suite, Main Level
Features
- Basement: None
- Has fireplace: No
Interior area
- Total structure area: 782
- Total interior livable area: 782 sqft
- Finished area above ground: 782
Property
Parking
- Total spaces: 1
- Parking features: Outside/Surface/Open
- Uncovered spaces: 1
Features
- Stories: 1
- Frontage type: North
- Frontage length: 200.89
Lot
- Size: 1.76 Acres
- Dimensions: 200.89 x 382.18
- Features: Urban, Beach, Campground, Cul-De-Sac, City Lot, Near Golf Course, Greenbelt, Highway Access, Hospital, Place of Worship, Public Transit
Details
- Parcel number: 649890002
- Zoning: R5B
Construction
Type & style
- Home type: Townhouse
- Architectural style: Bungalow
- Property subtype: Row/Townhouse, Residential, Condominium
- Attached to another structure: Yes
Materials
- Vinyl Siding
- Foundation: Poured Concrete
- Roof: Asphalt Shing
Condition
- 0-5 Years
- New construction: No
- Year built: 2023
Utilities & green energy
- Sewer: Sewer (Municipal)
- Water: Municipal
Community & HOA
Community
- Security: Smoke Detector
HOA
- Has HOA: Yes
- Amenities included: None
- Services included: Insurance, Building Maintenance, Common Elements, Property Management Fees
- HOA fee: C$159 monthly
Location
- Region: Niagara Falls
Financial & listing details
- Price per square foot: C$415/sqft
- Annual tax amount: C$3,015
- Date on market: 7/16/2026
- Inclusions: Built-in Microwave, Dishwasher, Refrigerator, Smoke Detector, Stove
- Road surface type: Paved
Price history
| Date | Event | Price |
|---|---|---|
| 9/1/2026 | Price change | C$324,900-7.2%C$415/sqft |
Source: ITSO #40847696 Report a problem | ||
| 7/16/2026 | Listed for sale | C$350,000C$448/sqft |
Source: ITSO #40847696 Report a problem | ||
Public tax history
Tax history is unavailable.
Climate risks
Neighborhood: Hamilton
Similar homes
- C$319,9002 bd1 ba904 sqft131 Rockwood Ave Unit 4, Saint Catharines, ON L2P 3K4For Sale
 MLS ID #40851127, Michael St. Jean, Salesperson, Michael St. Jean Realty Inc.. ITSO
 - C$399,0004 bd2 ba1k sqft7001 Casey St #38, Niagara Falls, ON L2J 3G6For Sale
 MLS ID #40858330, Rob Golfi, Salesperson, RE/MAX Escarpment Golfi Realty Inc.. ITSO
 - C$349,9003 bd2 ba1k sqft6269 Franklin Ave, Niagara Falls, ON L2G 4Z4For Sale
 MLS ID #40853364, Joe Cosentino, Salesperson, Royal LePage State Realty Inc.. ITSO
 - C$439,9003 bd2 ba1.1k sqft6767 Thorold Stone Rd #77, Niagara Falls, ON L2J 3W9For Sale
 MLS ID #40847289, Kevin Gibson, Salesperson, RE/MAX Niagara Realty Ltd.. ITSO
 - $299,9002 bd2 ba1.1k sqft240 Niagara St, Lewiston, NY 14092For Sale
 MLS ID #B1691195, Mark Del Monte, Listing by: Deal Realty, Inc.. NYSAMLSs
 - $229,0001 bd1 ba613 sqft731 W Ferry St #3I, Buffalo, NY 14222For SaleMLS ID #B1712331, Susan D Lenahan, Listing by: MJ Peterson Real Estate Inc.. NYSAMLSs
