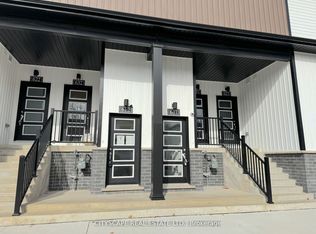
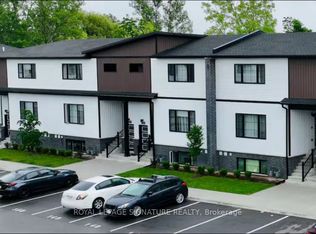
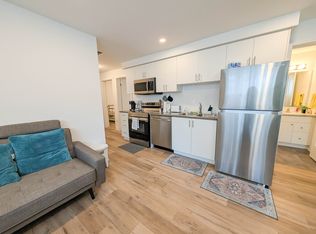
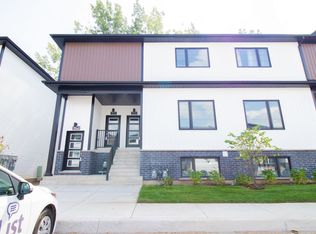
Great Opportunity To Own In Clifton Modern Towns, Located In The Heart Of Niagara Falls! This stylish and modern stacked townhouse offers of thoughtfully designed living space, featuring 2 bedrooms, 2 full bathrooms, and a bright open concept layout ideal for both everyday living andentertaining.The unit features modern upgrades, including luxury vinyl plank flooring, and comes with 1 dedicated private parking spaces. Enjoy a prime location just minutes from the Niagara Falls GO Station, Niagara Parkway, Clifton Hill, Great Wolf Lodge, shopping, dining, schools, and public transit. The Gale Centre Hockey Arena is just steps away, while tennis and golf are also nearby. With convenient access to the QEW, Toronto and the U.S. border are easily accessible. Whether you're a first-time homebuyer, growing family, or investor, this property offers exceptional value, modern living, and an unbeatable Niagara Falls location. A fantastic opportunity for both personal enjoyment and investment potential!
For sale
C$729,900
4263 4th Ave #411, Niagara Falls, ON L2E 0C2
2beds
2baths
Townhouse
Built in ----
-- sqft lot
$-- Zestimate®
C$--/sqft
C$155/mo HOA
What's special
Thoughtfully designed living spaceBright open concept layoutModern upgradesLuxury vinyl plank flooring
- 21 days
- 6
- 0
Zillow last checked:
Listing updated:
Listed by:
HOMELIFE/MIRACLE REALTY LTD
Source: TRREB,MLS®#: X13693930 Originating MLS®#: Toronto Regional Real Estate Board
Originating MLS®#: Toronto Regional Real Estate BoardFacts & features
Interior
Bedrooms & bathrooms
- Bedrooms: 2
- Bathrooms: 2
Primary bedroom
- Level: Main
- Dimensions: 9 x 3
Bedroom 2
- Level: Main
- Dimensions: 9 x 9
Bathroom
- Level: Main
- Dimensions: 2 x 3
Kitchen
- Level: Main
- Dimensions: 8 x 6
Laundry
- Level: Main
- Dimensions: 2 x 2.72
Living room
- Level: Main
- Dimensions: 9 x 3
Heating
- Forced Air, Gas
Cooling
- Central Air
Appliances
- Laundry: Ensuite
Features
- ERV/HRV
- Flooring: Carpet Free
- Basement: None
- Has fireplace: No
Interior area
- Living area range: 1000-1199 null
Property
Parking
- Total spaces: 1
- Parking features: Private
Features
- Stories: 1
- Exterior features: Open Balcony
Lot
- Features: Beach, Golf, Greenbelt/Conservation, Park, Place Of Worship, School
Details
- Parcel number: 649890033
Construction
Type & style
- Home type: Townhouse
- Property subtype: Townhouse
Materials
- Brick
Community & HOA
HOA
- Services included: Heat Included, Common Elements Included, Building Insurance Included, Parking Included
- HOA fee: C$155 monthly
- HOA name: NSSCC
Location
- Region: Niagara Falls
Financial & listing details
- Annual tax amount: C$4,150
- Date on market: 8/19/2026
Price history
Price history is unavailable.
Public tax history
Tax history is unavailable.