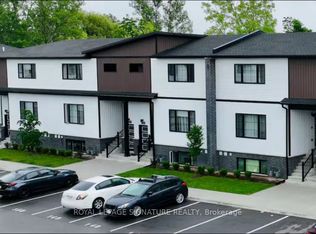
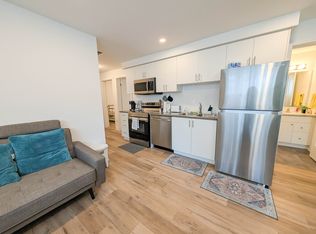
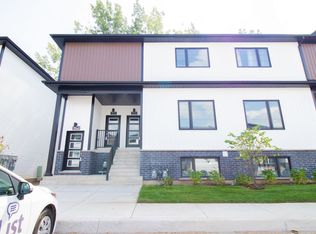
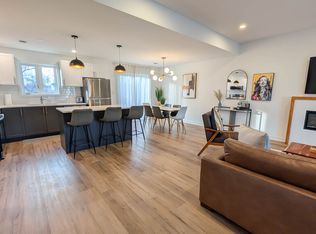
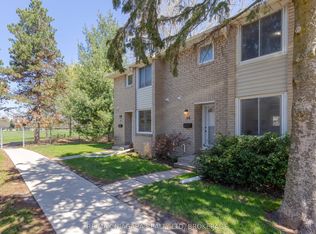
{Vendor Financing Available - Investor-Friendly Opportunity} This bright, contemporary 2-bedroom, 2-bathroom stacked townhome offers a rare combination for today's market: strong rental fundamentals, low carrying costs, and a financing option that opens the door to buyers banks won't. {The Layout} The open-concept kitchen and living area features sleek vinyl flooring, pot lights, and large windows that fill the space with natural light. The kitchen includes stainless steel appliances, a built-in microwave with range hood, and a functional layout suited to everyday living or rental appeal. The primary bedroom offers a 2-piece ensuite, closet, and large window; the second bedroom flexes easily as a guest room, office, or roommate space. A 3-piece main bathroom and in-suite laundry complete the unit. {The Numbers} Condo fees under $150/month cover building insurance, common elements, and water - about as clean as carrying costs get. This unit has a proven rental history, and comparable 2-bedroom units in Niagara Falls are renting well above its last recorded rent, leaving real upside for an investor buyer. For qualified purchasers, 1-year vendor financing is available at 5.49% with 25% down and no income verification - a genuine option for self-employed buyers or anyone rebuilding credit. {The Location} Located in the heart of Downtown Niagara Falls, steps to restaurants, shops, schools, parks, and public transit, with the WEGO transit system connecting straight to the tourist core. Minutes to Clifton Hill, Fallsview Casino, Table Rock, and the Falls themselves, plus the Outlet Collection at Niagara for shopping. Easy access to the Niagara Falls GO Station, QEW, and Hwy 420 for commuters. {Who This Is For} Ideal for investors seeking a low-maintenance, cash-flowing property, or buyers who need flexible financing to get into the market. Being sold in "as is" and "where is" condition. Seller prefers firm offers and can accommodate a quick, flexible closing.
For sale
C$369,000
4263 4th Ave #612, Niagara Falls, ON L2E 0C2
2beds
2baths
Townhouse
Built in ----
-- sqft lot
$-- Zestimate®
C$--/sqft
C$148/mo HOA
What's special
Sleek vinyl flooringPot lightsIn-suite laundry
- 49 days
- 27
- 1
Zillow last checked:
Listing updated:
Listed by:
CITYSCAPE REAL ESTATE LTD.
Source: TRREB,MLS®#: X13597346 Originating MLS®#: Toronto Regional Real Estate Board
Originating MLS®#: Toronto Regional Real Estate BoardFacts & features
Interior
Bedrooms & bathrooms
- Bedrooms: 2
- Bathrooms: 2
Primary bedroom
- Level: Main
- Dimensions: 3.02 x 3.43
Bedroom 2
- Level: Main
- Dimensions: 3.35 x 2.36
Bathroom
- Level: Main
- Dimensions: 1.17 x 1.74
Kitchen
- Level: Main
- Dimensions: 3.51 x 1.65
Laundry
- Level: Main
- Dimensions: 0 x 0
Living room
- Level: Main
- Dimensions: 3.69 x 2.86
Heating
- Forced Air, Gas
Cooling
- Central Air
Appliances
- Laundry: Ensuite
Features
- None
- Basement: None
- Has fireplace: No
Interior area
- Living area range: 700-799 null
Property
Parking
- Total spaces: 1
- Parking features: Private
- Has garage: Yes
Lot
- Features: Golf, Hospital, Library, Park, School, Rec./Commun.Centre
Details
- Parcel number: 649890110
Construction
Type & style
- Home type: Townhouse
- Property subtype: Townhouse
Materials
- Brick, Vinyl Siding
Community & HOA
HOA
- Services included: Common Elements Included, Building Insurance Included, Parking Included, Water Included
- HOA fee: C$148 monthly
- HOA name: NSSCC
Location
- Region: Niagara Falls
Financial & listing details
- Annual tax amount: C$2,965
- Date on market: 7/23/2026
Price history
Price history is unavailable.
Public tax history
Tax history is unavailable.
Climate risks
Neighborhood: Hamilton
Similar homes
- C$324,9002 bd2 ba782 sqft4263 4th Ave #212, Niagara Falls, ON L2E 0A2For Sale
 MLS ID #40847696, Rob Golfi, Salesperson, RE/MAX Escarpment Golfi Realty Inc.. ITSO
 - C$379,9002 bd1 ba-- sqft4550 Homewood Ave, Niagara Falls, ON L2E 4X8For Sale
 MLS ID #X13679602, HOMELIFE SUPERSTARS REAL ESTATE LIMITED. TRREB
 - C$375,0003 bd2 ba-- sqftSUMMERLEA ACRES, Niagara Falls, ON L2J 3W9For Sale
 MLS ID #X13053642, RE/MAX NIAGARA REALTY LTD, BROKERAGE. TRREB
 - C$349,9004 bd2 ba-- sqft5982 Dunn St #49, Niagara Falls, ON L2G 7J9For Sale
 MLS ID #X13625160, QUANTUM TEAM REALTY. TRREB
