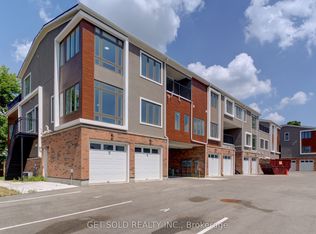
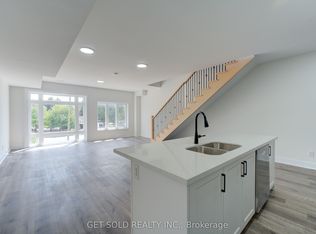
Welcome to 6701 Thoroldstone Rd Unit 1. This 1265 Sq. Ft. Luxury Stacked Townhome Offers A Wonderful Two-Floor Layout With Massive Family Room And Kitchen Combination. The First Floor Offers An Entertainers Dream providing Open Concept Living Room Overlooking The Large Kitchen. Quartz Counters, Stainless Steel Appliances And 2pc Bathroom Complete The First Floor. The Beautifully Stained Staircase Takes You To Two Private Bedrooms And A 4pc. Bathroom. Enjoy Your Own Private Garage With Access Directly To The Unit. These Newly Built Townhomes Provide Ensuite Laundry On Main Floor. Be The First To move Into These Inventory Townhomes With 13 Layouts To Choose From. Centrally Located In The Niagara Falls Area, Close To QEW, The Falls, Casinos And Public Transportation. This An Amazing Investment Opportunity For End Users And Investors.
New construction
C$443,000
6701 Thorold Stone Rd #1, Niagara Falls, ON L2J 0G9
2beds
2baths
Apartment
Built in ----
-- sqft lot
$-- Zestimate®
C$--/sqft
C$228/mo HOA
What's special
- 117 days
- 10
- 1
Zillow last checked:
Listing updated:
Listed by:
GET SOLD REALTY INC.
Source: TRREB,MLS®#: X13222560 Originating MLS®#: Toronto Regional Real Estate Board
Originating MLS®#: Toronto Regional Real Estate BoardFacts & features
Interior
Bedrooms & bathrooms
- Bedrooms: 2
- Bathrooms: 2
Primary bedroom
- Level: Third
- Dimensions: 4.58 x 4.15
Bedroom 2
- Level: Second
- Dimensions: 3.62 x 2.77
Bedroom 3
- Level: Second
- Dimensions: 3.62 x 2.77
Bedroom 4
- Level: Second
- Dimensions: 3.96 x 3.72
Family room
- Level: Ground
- Dimensions: 10.12 x 5.52
Kitchen
- Level: Ground
- Dimensions: 10.12 x 5.52
Heating
- Forced Air, Gas
Cooling
- Central Air
Appliances
- Laundry: Laundry Room
Features
- Flooring: Carpet Free
- Basement: None
- Has fireplace: No
Interior area
- Living area range: 1200-1399 null
Property
Parking
- Total spaces: 1
- Parking features: Private
- Has garage: Yes
Construction
Type & style
- Home type: Apartment
- Property subtype: Apartment
Materials
- Board & Batten, Stucco (Plaster)
- Roof: Asphalt Shingle
Condition
- New construction: Yes
Community & HOA
HOA
- Services included: Common Elements Included, Parking Included, Building Insurance Included
- HOA fee: C$228 monthly
- HOA name: NSCC
Location
- Region: Niagara Falls
Financial & listing details
- Annual tax amount: C$5,288
- Date on market: 6/1/2026
Price history
Price history is unavailable.
Public tax history
Tax history is unavailable.
Climate risks
Neighborhood: Mitchelson
- C$566,3002 bd3 ba-- sqft6701 Thorold Stone Rd #13, Niagara Falls, ON L2J1B2For Sale

- C$564,9003 bd3 ba-- sqft6701 Thorold Stone Rd #14, Niagara Falls, ON L2J1B2For Sale

- C$378,9502 bd2 ba-- sqft6701 Thorold Stone Rd #8, Niagara Falls, ON L2J1B2New Construction

- C$534,0003 bd3 ba-- sqft6701 Thorold Stone Rd #9, Niagara Falls, ON L2J1B2New Construction
Similar homes
- C$428,0002 bd2 ba-- sqft6701 Thorold Stone Rd #3, Niagara Falls, ON L2J 0G9New Construction
 MLS ID #X13420054, GET SOLD REALTY INC.. TRREB
 - C$481,9502 bd2 ba-- sqft6701 Thorold Stone Rd #11, Niagara Falls, ON L2J 0G9For Sale
 MLS ID #X13587460, GET SOLD REALTY INC.. TRREB
 - C$519,7503 bd3 ba-- sqft6701 Thorold Stone Rd #7, Niagara Falls, ON L2J 0G9New Construction
 MLS ID #X13587448, GET SOLD REALTY INC.. TRREB
 - C$536,2003 bd3 ba-- sqft6701 Thorold Stone Rd #12, Niagara Falls, ON L2J 0G9For Sale
 MLS ID #X13483548, GET SOLD REALTY INC.. TRREB
