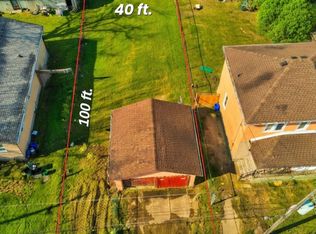
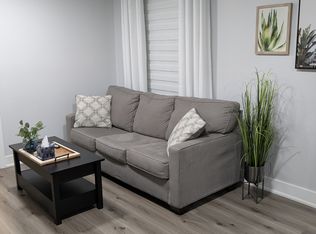
SET YOUR OWN RENT! VACANT DUPLEX INVESTMENT OPPORTUNITY IN A GREAT NIAGARA FALLS LOCATION! Located just minutes from Great Wolf Lodge, the scenic Niagara Parkway, parks, attractions, shopping and amenities, this freshly painted duplex offers an excellent opportunity for investors or those looking to live in one unit while generating rental income from the other.The main floor unit features 2 bedrooms, a bright living room, kitchen and 3-piece bath, plus an unfinished basement offering excellent storage and potential for future use. The second-floor unit offers flexible living space that can be configured as either 3 bedrooms or 2 bedrooms plus a living room, along with a kitchen and 3-piece bath.With its separate living spaces, versatile layouts and highly desirable location, this property is well suited to the long-term rental market. The proximity to Great Wolf Lodge, the Niagara Parkway and Niagara Falls attractions makes this a particularly attractive area for tenants. Whether you're looking to expand your investment portfolio, have a large single family home or explore an owner-occupied duplex opportunity, this property is worth a look.
For sale
C$499,000
4119 Dyson Ave, Niagara Falls, ON L2E 3L6
5beds
2baths
Duplex
Built in ----
-- sqft lot
$-- Zestimate®
C$--/sqft
C$-- HOA
What's special
Freshly painted duplexSeparate living spaces
- 55 days
- 184
- 0
Zillow last checked:
Listing updated:
Listed by:
REALTY EXECUTIVES PLUS LTD, BROKERAGE
Source: TRREB,MLS®#: X13784096 Originating MLS®#: Niagara Association of REALTORS
Facts & features
Interior
Bedrooms & bathrooms
- Bedrooms: 5
- Bathrooms: 2
Primary bedroom
- Level: Second
- Dimensions: 10ft. 3in. X 12ft. 0in.
Bedroom
- Level: Second
- Dimensions: 8ft. 6in. X 10ft. 3in.
Bedroom
- Level: Main
- Dimensions: 11ft. 2in. X 11ft. 3in.
Bedroom
- Level: Second
- Dimensions: 10ft. 3in. X 10ft. 8in.
Bathroom
- Level: Second
- Dimensions: 5ft. 8in. X 6ft. 3in.
Bathroom
- Level: Main
- Dimensions: 4ft. 6in. X 7ft. 3in.
Den
- Level: Main
- Dimensions: 6ft. 5in. X 10ft. 2in.
Kitchen
- Level: Main
- Dimensions: 10ft. 3in. X 11ft. 4in.
Living room
- Level: Main
- Dimensions: 11ft. 4in. X 15ft. 4in.
Heating
- Forced Air, Gas
Cooling
- Central Air
Features
- In-Law Suite, Primary Bedroom - Main Floor
- Flooring: Accessory Apartment
- Basement: Unfinished,Full
- Has fireplace: No
Interior area
- Living area range: 1100-1500 null
Property
Parking
- Total spaces: 2
- Parking features: Private, Other
Features
- Stories: 2
- Patio & porch: Porch
- Pool features: None
- Waterfront features: None
Lot
- Size: 4,000 Square Feet
- Features: Park, Place Of Worship, Public Transit, Ravine, School, School Bus Route
Details
- Parcel number: 643260198
Construction
Type & style
- Home type: MultiFamily
- Property subtype: Duplex
- Attached to another structure: Yes
Materials
- Other, Brick
- Foundation: Concrete Block
- Roof: Asphalt Shingle
Utilities & green energy
- Sewer: Sewer
Community & HOA
Location
- Region: Niagara Falls
Financial & listing details
- Annual tax amount: C$2,652
- Date on market: 9/15/2026
Price history
Price history is unavailable.
Public tax history
Tax history is unavailable.
Climate risks
Neighborhood: Glenview

Similar homes
- C$445,0004 bd3 ba-- sqft4454 Huron St, Niagara Falls, ON L2E 2H2For Sale
 MLS ID #X13508940, RE/MAX NIAGARA REALTY LTD, BROKERAGE. TRREB
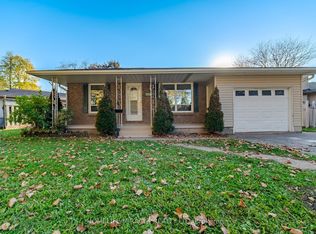
- C$569,9005 bd3 ba-- sqft7150 Maywood St, Niagara Falls, ON L2E 5P5For Sale
 MLS ID #X14134462, HOMELIFE/MIRACLE REALTY LTD. TRREB
- C$549,9995 bd2 ba-- sqft6427 Carlton Ave, Niagara Falls, ON L2G 5K1For Sale
 MLS ID #X13819318, RE/MAX NIAGARA REALTY LTD, BROKERAGE. TRREB
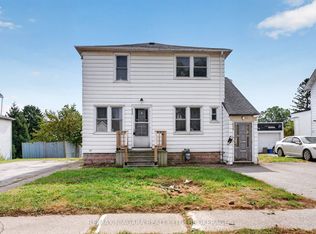
- C$419,9005 bd2 ba-- sqft6520 Barker St, Niagara Falls, ON L2G 1Y7For Sale
 MLS ID #X13855478, RE/MAX NIAGARA REALTY LTD, BROKERAGE. TRREB
