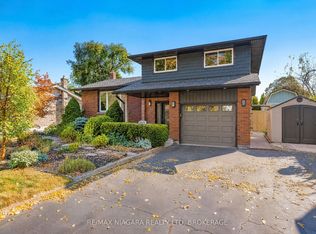
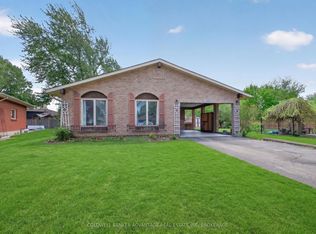
Desirable Cherrywood Acres Subdivision, Well maintained family home offering the perfect place to put down roots and raise your family. 3 spacious bedrooms with hardwood flooring,1- 4pc and 1 2-pc bath, a bright open living room with beamed vaulted ceilings, a free-standing gas fireplace and an abundance of natural light from numerous windows. Comfortable family room features patio doors leading to a huge rear lot offering plenty of space for outdoor entertaining and family fun while creating lasting memories. Enjoy a convenient central location with quick access to schools, churches, shopping and QEW. Lower level partially finished with Laundry , storage and games room. Inside entry from the single car garage Spacious foyer with rear yard access. Main level and 2sd level freshly painted .
For sale
C$539,000
4534 Pettit Ave, Niagara Falls, ON L2E 6L2
3beds
2baths
Single Family Residence
Built in ----
8,400 Square Feet Lot
$-- Zestimate®
C$--/sqft
C$-- HOA
What's special
Beamed vaulted ceilingsFree-standing gas fireplaceComfortable family room
- 13 days
- 25
- 4
Zillow last checked:
Listing updated:
Listed by:
RE/MAX NIAGARA REALTY LTD, BROKERAGE
Source: TRREB,MLS®#: X14108496 Originating MLS®#: Niagara Association of REALTORS
Facts & features
Interior
Bedrooms & bathrooms
- Bedrooms: 3
- Bathrooms: 2
Bedroom
- Level: Third
- Dimensions: 3.87 x 3.14
Bedroom 2
- Level: Third
- Dimensions: 4.48 x 2.87
Bedroom 3
- Level: Third
- Dimensions: 2.74 x 2.87
Bathroom
- Level: Main
Bathroom
- Level: Third
Dining room
- Level: Second
- Dimensions: 2.04 x 2.93
Family room
- Level: Second
- Dimensions: 7.32 x 3.05
Foyer
- Level: Main
Game room
- Level: Basement
- Dimensions: 4.88 x 3.96
Kitchen
- Level: Second
- Dimensions: 2.1 x 3.2
Living room
- Level: Second
- Dimensions: 5.76 x 4.21
Heating
- Forced Air, Gas
Cooling
- Window Unit(s)
Features
- None
- Basement: Full,Partially Finished
- Has fireplace: Yes
- Fireplace features: Natural Gas, Living Room, Free Standing
Interior area
- Living area range: 1100-1500 null
Property
Parking
- Total spaces: 3
- Parking features: Garage
- Has garage: Yes
Features
- Pool features: None
Lot
- Size: 8,400 Square Feet
- Features: Place Of Worship, School
Details
- Parcel number: 643090003
Construction
Type & style
- Home type: SingleFamily
- Property subtype: Single Family Residence
Materials
- Vinyl Siding, Brick Veneer
- Foundation: Concrete Block
- Roof: Asphalt Shingle
Utilities & green energy
- Sewer: Sewer
Community & HOA
Location
- Region: Niagara Falls
Financial & listing details
- Tax assessed value: C$241,000
- Annual tax amount: C$4,214
- Date on market: 10/22/2026
Price history
Price history is unavailable.
Public tax history
Tax history is unavailable.
Climate risks
Neighborhood: Pettit


Similar homes
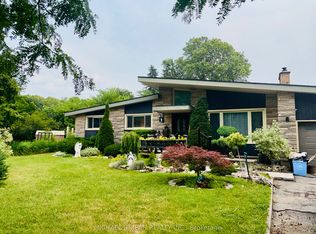
- C$549,9993 bd2 ba-- sqft5735 Deerbrook St, Niagara Falls, ON L2G 7V7For Sale
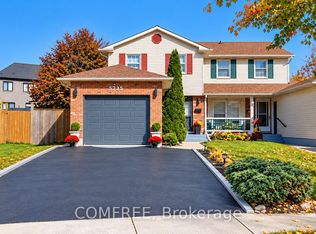 MLS ID #X14117782, COMFREE. TRREB
- C$549,9995 bd2 ba-- sqft6427 Carlton Ave, Niagara Falls, ON L2G 5K1For Sale
 MLS ID #X13819318, RE/MAX NIAGARA REALTY LTD, BROKERAGE. TRREB
- C$574,9004 bd2 ba-- sqft6275 Pine Grove Ave, Niagara Falls, ON L2G 4J4For Sale
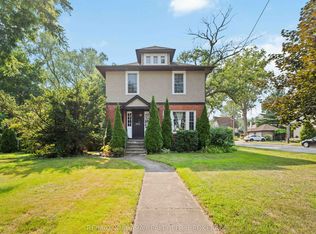 MLS ID #X13682572, RE/MAX NIAGARA REALTY LTD, BROKERAGE. TRREB
- C$569,9004 bd2 ba-- sqft6976 Abbey Cir, Niagara Falls, ON L2J 3N4For Sale
 MLS ID #X13151176, COLDWELL BANKER ADVANTAGE REAL ESTATE INC, BROKERAGE. TRREB
