Very Desirable Cherrywood Acres! This hidden JEM is tucked in on a quiet street, but still walking distance to the school, church, shopping and park.Extend the summer season into fall with the SUNROOM off the kitchen.The fenced backyard offers plenty of privacy and space for entertaining.FAMILY ROOM on the lower level with gas fireplace and large windows for natural light to shine through.This spacious BUNGALOW with hardwood floors and large DOUBLE car garage is waiting for your final touches.Book your showing!
For sale
C$649,900
6725 Randy Dr, Niagara Falls, ON L2E 5N3
3beds
2baths
Single Family Residence
Built in ----
8,125 Square Feet Lot
$-- Zestimate®
C$--/sqft
C$-- HOA
What's special
Sunroom off the kitchenLarge double car garage
- 1 day
- 14
- 1
Zillow last checked:
Listing updated:
Listed by:
ROYAL LEPAGE NRC REALTY
Source: TRREB,MLS®#: X14091124 Originating MLS®#: Niagara Association of REALTORS
Facts & features
Interior
Bedrooms & bathrooms
- Bedrooms: 3
- Bathrooms: 2
Bedroom
- Level: Main
- Dimensions: 3.97 x 2.75
Bedroom 2
- Level: Main
- Dimensions: 3.68 x 2.75
Bedroom 3
- Level: Main
- Dimensions: 2.75 x 2.75
Dining room
- Level: Main
- Dimensions: 3.66 x 3.05
Kitchen
- Level: Main
- Dimensions: 4.58 x 2.75
Living room
- Level: Main
- Dimensions: 5.8 x 3.66
Sunroom
- Level: Ground
- Dimensions: 4.88 x 3.66
Heating
- Heat Pump, Gas
Cooling
- Central Air
Features
- Primary Bedroom - Main Floor, Storage
- Basement: Full,Partial
- Has fireplace: Yes
- Fireplace features: Natural Gas, Family Room, Insert
Interior area
- Living area range: 1100-1500 null
Property
Parking
- Total spaces: 8
- Parking features: Garage Door Opener
- Has garage: Yes
Features
- Exterior features: Lawn Sprinkler System, Privacy, Seasonal Living
- Pool features: None
Lot
- Size: 8,125 Square Feet
- Features: Public Transit, School, School Bus Route, Fenced Yard
Details
- Parcel number: 643080139
Construction
Type & style
- Home type: SingleFamily
- Architectural style: Bungalow
- Property subtype: Single Family Residence
Materials
- Metal/Steel Siding, Brick
- Foundation: Poured Concrete
- Roof: Asphalt Shingle
Utilities & green energy
- Sewer: Sewer
Community & HOA
Location
- Region: Niagara Falls
Financial & listing details
- Annual tax amount: C$4,332
- Date on market: 10/17/2026
Price history
Price history is unavailable.
Public tax history
Tax history is unavailable.
Climate risks
Neighborhood: Pettit
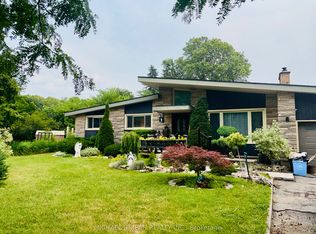
- C$549,9005 bd3 ba-- sqft4400 Petrie Ct, Niagara Falls, ON L2E6L9For Sale
- C$--3 bd2 ba1.1k sqft4470 Pinedale Dr #2, Niagara Falls, ON L2E6M5Off Market

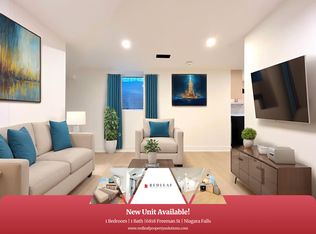
- C$--1 bd1 ba550 sqft6818 Freeman St #BASEMENT, Niagara Falls, ON L2E5V1Off Market
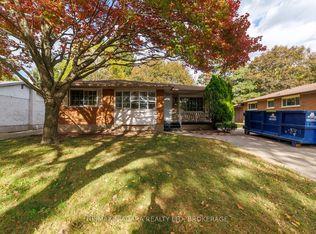
- C$519,9003 bd2 ba-- sqft4344 Pettit Ave, Niagara Falls, ON L2E6K8For Sale
Similar homes
- C$519,0003 bd2 ba-- sqft8102 Post Rd, Niagara Falls, ON L2H 2L3For Sale
 MLS ID #X14091252, ROYAL LEPAGE NRC REALTY. TRREB
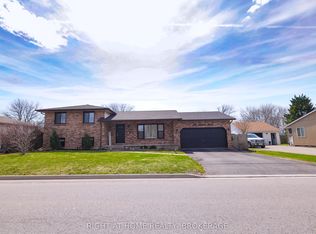
- C$649,9995 bd3 ba-- sqft7698 Mulhern St, Niagara Falls, ON L2H 1B5For Sale
 MLS ID #X13846382, RIGHT AT HOME REALTY, BROKERAGE. TRREB
- C$598,0003 bd3 ba-- sqft7714 Cortina Cres, Niagara Falls, ON L2H 3B4For Sale
 MLS ID #X13865706, ENGEL & VOLKERS NIAGARA. TRREB
- C$574,9004 bd2 ba-- sqft7116 Harriman St, Niagara Falls, ON L2J 3S2For Sale
 MLS ID #X13885442, REVEL Realty Inc., Brokerage. TRREB
