Surrounded by mature trees in a fantastic neighbourhood, centrally located in Fonthill. This is one of the original houses in this neighbourhood, sitting deep within a unique lot on the outside corner of the street. This is a huge two-storey home, boasts 2600+sqft of living space, plus a finished basement, and an attached double car garage. Not only is this house spacious and functional, but it also holds its original character and charm. Main floor features a living room, formal dining room, eat-in kitchen, additional family room with brick fireplace, 2pc bathroom, and laundry/mud room with direct access to the garage. Second floor features 4 spacious bedrooms and a 5-piece bathroom. Primary bedroom has an ensuite bath (3pc) and walk in closet. The 4th bedroom has an additional den/office room, 3pc ensuite, and access to an unfinished loft over the garage, this is a practical space for guest accommodation or in-law suite potential. Basement is finished, a huge wide open rec room, and a utility/storage room - with a walk-up into the garage. Backing directly onto wooded forest, backyard is minimal but private. Feels like a cabin in the middle of woods. Lots of parking on the private driveway. House requires a bit of TLC but has amazing potential. Don't miss out on this incredible property in a premium location.
For sale
C$699,900
62 Stella St, Pelham, ON L0S 1E7
4beds
4baths
Single Family Residence
Built in ----
0.49 Acres Lot
$-- Zestimate®
C$--/sqft
C$-- HOA
What's special
Surrounded by mature treesFinished basementAttached double car garageFormal dining roomEat-in kitchen
- 13 hours
- 18
- 0
Zillow last checked:
Listing updated:
Listed by:
COLDWELL BANKER ADVANTAGE REAL ESTATE INC, BROKERAGE
Source: TRREB,MLS®#: X14090084 Originating MLS®#: Niagara Association of REALTORS
Originating MLS®#: Niagara Association of REALTORSFacts & features
Interior
Bedrooms & bathrooms
- Bedrooms: 4
- Bathrooms: 4
Bedroom
- Level: Second
- Dimensions: 3.3 x 3.2
Bedroom 2
- Level: Second
- Dimensions: 4.2 x 3.8
Bedroom 3
- Level: Second
- Dimensions: 3.2 x 3.6
Bedroom 4
- Level: Second
- Dimensions: 3.1 x 3.9
Bathroom
- Level: Second
- Dimensions: 3.3 x 1.3
Bathroom
- Level: Second
- Dimensions: 1.6 x 1.5
Bathroom
- Level: Second
- Dimensions: 2.2 x 1.4
Bathroom
- Level: Main
- Dimensions: 1.3 x 1.5
Dining room
- Level: Main
- Dimensions: 3.4 x 3.4
Family room
- Level: Main
- Dimensions: 6.5 x 4.09
Foyer
- Level: Main
- Dimensions: 3.14 x 2.72
Kitchen
- Level: Main
- Dimensions: 5.3 x 2.6
Laundry
- Level: Main
- Dimensions: 2.5 x 2.6
Living room
- Level: Main
- Dimensions: 5.5 x 3.84
Loft
- Level: Second
- Dimensions: 8.4 x 3.1
Office
- Level: Second
- Dimensions: 3.5 x 3.8
Recreation
- Level: Basement
- Dimensions: 8.8 x 7.2
Utility room
- Level: Basement
- Dimensions: 9.3 x 3.9
Heating
- Forced Air, Gas
Cooling
- Other
Features
- Storage
- Basement: Full,Partially Finished
- Has fireplace: Yes
- Fireplace features: Family Room
Interior area
- Living area range: 2500-3000 null
Property
Parking
- Total spaces: 5
- Parking features: Private, Garage Door Opener
- Has garage: Yes
Features
- Stories: 2
- Exterior features: Year Round Living
- Pool features: None
Lot
- Size: 0.49 Acres
- Features: Golf, Place Of Worship, School Bus Route, School, Wooded/Treed, Irregular Lot
- Topography: Wooded/Treed
Details
- Parcel number: 640670110
Construction
Type & style
- Home type: SingleFamily
- Property subtype: Single Family Residence
Materials
- Vinyl Siding, Brick
- Foundation: Concrete Block
- Roof: Other
Utilities & green energy
- Sewer: Sewer
Community & HOA
Location
- Region: Pelham
Financial & listing details
- Annual tax amount: C$8,854
- Date on market: 10/17/2026
Price history
Price history is unavailable.
Public tax history
Tax history is unavailable.
Climate risks
Neighborhood: Fonthill



Similar homes
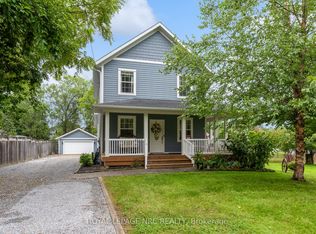
- C$699,9004 bd2 ba-- sqft33 Hurricane Rd, Pelham, ON L0S 1E3For Sale
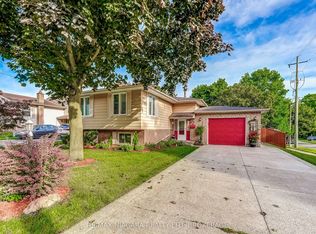 MLS ID #X13759900, RE/MAX NIAGARA REALTY LTD, BROKERAGE. TRREB
 - C$729,9003 bd3 ba-- sqft18 Willson Xing, Pelham, ON L0S 1E4For Sale
 MLS ID #X13503938, COLDWELL BANKER ADVANTAGE REAL ESTATE INC, BROKERAGE. TRREB
 - C$610,0003 bd2 ba-- sqft9 Springhead Gdns, Welland, ON L3C 5A7For Sale
 MLS ID #X14090552, COLDWELL BANKER ADVANTAGE REAL ESTATE INC, BROKERAGE. TRREB
 - C$845,0003 bd4 ba-- sqft18 Pancake Ln, Pelham, ON L0S 1E2For Sale
 MLS ID #X13483912, COLDWELL BANKER MOMENTUM REALTY, BROKERAGE. TRREB
